Get Full Government Meeting Transcripts, Videos, & Alerts Forever!
Get email alerts on the Public Safety topic
No spam. Unsubscribe anytime.
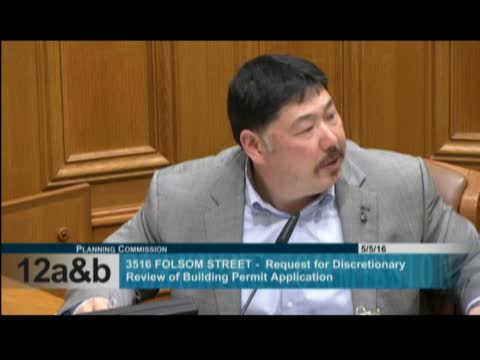
Bernal Heights Folsom Street infill draws safety and access objections; commission discusses interagency review
Summary
Proposed single‑family residences at 3516 and 3526 Folsom Street prompted detailed discussion about extending a 'paper' street up a steep slope, emergency access, PG&E pipeline proximity and driveway functionality; the commission reviewed agency comments and public concerns before directing continued interagency coordination.
The commission considered a discretionary review on two vacant lots at 3516 and 3526 Folsom Street in Bernal Heights. The parcels sit on a paper street that planners and the project sponsor proposed to extend and improve to provide vehicular access and two single‑family homes, each with garage access. Staff reported tentative Department of Public Works (DPW) concurrence with a street layout, subject to further review by the San Francisco Fire Department (SFFD), PG&E, and SFPUC.
The Bernal Heights East Slope Design Review Board and multiple neighbors urged caution. Speakers raised three recurring concerns: (1) the proposed garage driveways depend on a steep new street grade (presented engineers said the grade could exceed local practice), (2) emergency and ambulance access up that slope may be limited, and (3) proximity to an aging PG&E transmission pipeline raised potential safety and construction risks. Several neighbors also requested the city consider acquiring the lots as permanent public open space rather than approving new private homes.
Project sponsors responded that DPW has given tentative layout approval and that sponsor‑funded street improvements and required permit routing would follow. Staff explained that a street improvement permit is the sequential process (DPW, fire, utilities) and that if DPW ultimately denies a street permit the houses could still be built without off‑street parking under existing code interpretations for lots lacking topographic access; in that case garages could not function as vehicle parking. Commissioners and parties debated whether the commission should delay action until all agencies provided final sign‑offs or rely on the sequential process and condition building permits accordingly. The commissioners discussed design guidelines, slope constraints and the broader precedent for adjacent build‑outs of remaining Folsom lots.
Decision and next steps: The record shows extensive community concern and many technical referrals pending; commissioners requested continued coordination, and staff recommended proceeding in parallel with DPW and other agency reviews with design refinements and additional neighbor outreach.