Get Full Government Meeting Transcripts, Videos, & Alerts Forever!
Get email alerts on the Mission Bay Uber Design topic
No spam. Unsubscribe anytime.
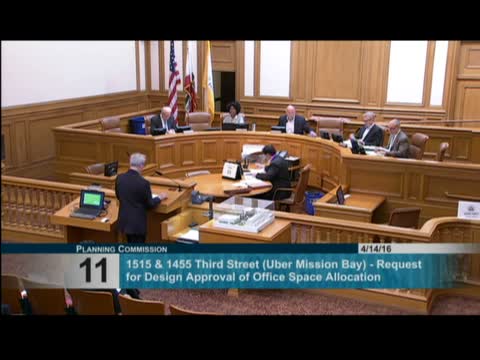
Commission approves design for two Mission Bay office buildings proposed as Uber headquarters
Summary
The Planning Commission unanimously approved the design review for two Mission Bay office buildings totaling about 423,000 sq ft, including retail, a 59‑child daycare, and three public open spaces; the proposal includes two pedestrian bridges and $2.3 million earmarked for public art.
David Winslow of the Planning Department and the project team presented a design for two office buildings on Mission Bay Blocks 26 and 27 totaling approximately 422,980 square feet proposed as Uber headquarters. The project includes approximately 3,000 square feet of ground‑floor retail, a childcare facility for up to 59 children, 35–36 bike racks, and three publicly accessible open spaces: Pierpoint Lane, Pierpoint Park and a small courtyard. The design uses a highly glazed façade with operable panels and interior commons to visually activate the street.
Project sponsor representatives from Alexandria Real Estate Equities and SHOP Architects described the material palette (white and reclaimed oak, patinated zinc, weathered steel, stainless steel and travertine), operable glazing and a building management system for mixed‑mode ventilation. The team said the design required two variances — a street wall setback to accommodate pedestrian flows near the adjacent arena and exceptions for pedestrian bridges that cross Pierpoint Lane — and explained design principles intended to make the bridges invitational and to protect view corridors.
Public commenters included Jonathan Massey, dean of architecture at the California College of the Arts, who praised the design and the operable façade. Commissioners commended the attention to ground‑floor activation, the childcare provision and the contribution to the public realm. Commissioners discussed pedestrian flows to the adjacent proposed Golden State Warriors arena and the use of setbacks and wind mitigation measures. The project also carries a public art program estimated at up to $2,300,000 to fund site installations.
Commissioners moved to approve the design with conditions; the motion was seconded and passed unanimously 4–0.