Get Full Government Meeting Transcripts, Videos, & Alerts Forever!
Get email alerts on the Development topic
No spam. Unsubscribe anytime.
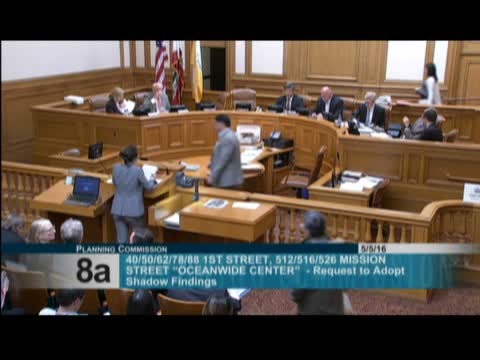
Planning Commission approves multiple motions on Oceanwide Center after extended testimony
Summary
After hours of testimony on the Oceanwide Center (50 First Street), the Planning Commission approved a set of motions including net‑shadow allocations, code exceptions and allocations of office square footage; several votes were close and commissioners pressed for stronger neighbor coordination and mitigation measures.
The commission held an extended hearing and public comment period on the Oceanwide Center (50 First Street), a proposed master plan in the Transbay/Transit Center district that would transform multiple blocks with two towers, hotel, office, residential units and significant new public open space. Staff presented required findings (shadow analysis, Section 309 exceptions, allocation of office square footage and conditional use for hotel) and the project sponsor laid out design, public‑benefit proposals and community outreach.
The hearing drew large, mixed public turnout: unions and neighborhood groups praised the jobs, retail and proposed park funding; Chinatown and nonprofit groups noted pledges for neighborhood benefits; nearby residents from older, adjacent multifamily buildings voiced safety, vibration, construction‑period impacts, truck routing and shading concerns. Several neighbors near the 1 Acre/1 Ecker buildings urged stricter construction protections and opposed the proposed freight/loading locations adjacent to residences.
After hours of discussion, the commission voted on discrete motions related to the project package: - Adopted shadow findings and allocated shadow to four parks (Union Square, Portsmouth Square, St. Mary’s Square and Justin Herman Plaza); the motion passed 5–1 (Commissioner Moore opposed). (see provenance) - Approved finding the project complies with Planning Code Section 309 via exceptions for street wall, tower separation, rear yard, freight loading access and other items; the motion passed 5–1 (Commissioner Moore opposed). - Allocated 1,057,549 gross square feet of office under the annual office limitation program; that motion passed unanimously 6–0. - Authorized the Conditional Use Authorization for a ~169‑room hotel at the project site; that motion passed 6–0. - Adopted findings of consistency with the General Plan; that motion passed 5–1 (Commissioner Moore opposed).
Commissioners emphasized neighbor coordination and asked the sponsor to keep strong mitigation and ongoing outreach during construction. Project counsel and the sponsor highlighted a slate of community benefit commitments the applicant had proposed (affordable housing fee payments at a stated level, a parks endowment, and community program funding) and agreed to further refine construction‑period mitigation and truck management plans.
Next steps: staff and the sponsor will finalize motion language and conditions; project will proceed to legislative and permitting steps described in the commission’s motions and in companion legislation.