Get Full Government Meeting Transcripts, Videos, & Alerts Forever!
Get email alerts on the Street Pipeline Safety topic
No spam. Unsubscribe anytime.
Neighbors and safety advocates push back on Bernal Heights building and street plan; commission continues review
Summary
Two proposed houses and a new street on upper Folsom drew extensive opposition centered on emergency access, a 26‑inch gas transmission line, steep grades and cumulative CEQA concerns. After hours of testimony the Commission continued the item to May 5 to allow further technical review and agency input.
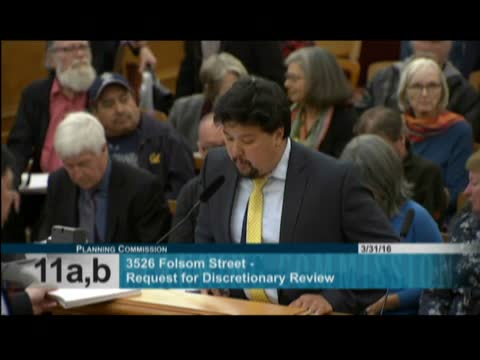
A pair of privately proposed single‑family houses at 3516 and 3526 Folsom Street triggered one of the night’s longest and most technical hearings. The applicants proposed two modest family houses on vacant lots reached by a new short street and driveway extension up a steep slope; the street work would require utility relocation and long retaining walls in parts of the hillside.
Doctor requesters, neighborhood groups and the Sierra Club urged the Commission to withdraw a categorical CEQA exemption and require an environmental impact report because of several “unusual circumstances.” Speakers cited the presence of a major PG&E transmission pipeline under the slope, the proposed street’s proposed grade (reported by multiple engineers and fire‑service commenters as in the mid‑30s percent range), and the likely loss of usable parking and access for existing neighbors. The San Francisco Firefighters’ union and retired department planners testified the narrow steep street could prevent safe engine and ambulance access without special mitigation.
Project sponsors and their engineers said they had consulted DPW, the Fire Department and PG&E and that those agencies would require and supervise subsurface investigations and construction procedures, and that project plans would be revised to meet city and utility safety requirements. Sponsors also emphasized the sites are zoned residential and had been privately owned vacant lots. Planning staff noted that the proposed homes meet applicable Bernal East Slope design rules and that many operational questions (street acceptance, PG&E clearances and final grading) are handled by DPW, DBI and PG&E as part of the street‑permit and building‑permit processes.
Outcome: Commissioners continued the matter to the commission meeting on May 5 and asked staff to request further written input from DPW, Fire Department and PG&E and for the sponsor to provide additional engineering detail on driveway geometry, street grading, and utility clearances. The continuance lets agencies weigh in and gives the sponsor time to address design board comments on façade articulation and massing.