Get Full Government Meeting Transcripts, Videos, & Alerts Forever!
Get email alerts on the Mandatory Discretionary Review topic
No spam. Unsubscribe anytime.
Neighbors object to rebuilt carriage house at 336 Pierce; Commission continues disputed mandatory discretionary review
Summary
Neighbors told the commission the partially reconstructed carriage house at 336 Pierce is larger and taller than the original, raising privacy and process concerns; staff recommended approval to restore an unsafe unit but commissioners asked the sponsor to present alternatives (lower height, removal of garage) and continued the matter to June 16.
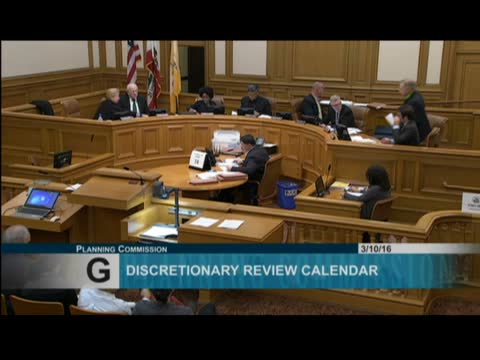
A contentious mandatory discretionary review and variance request for a reconstructed carriage house at 336 Pierce Street dominated the final portion of Thursday’s Planning Commission meeting as neighbors alleged illegal demolition and a larger replacement structure.
Planning staff said the site was the subject of an earlier repair permit after the structure partially collapsed; during repair work contractors uncovered extensive dry rot and framing deterioration, and staff suspended the permit when the work was determined to exceed the approved scope. Wayne Farns (Planning Department) noted the department received input from the San Francisco Tenants' Union about rent‑control status and that staff found the project would restore a long‑uninhabitable unit.
Project representatives argued the building was dilapidated and had been vacant for years; engineers showed photos of dry rot and explained the work performed to shore and rebuild the structure. Neighbors including David Schnoor, Lauren Capuro and several adjacent residents countered that the new structure is taller, has additional windows and intrudes on backyard privacy; they requested denial. Several speakers asked how a repair permit allowed construction that opponents say amounts to a different, larger building.
Commissioners acknowledged the difficulty created by construction already underway and the complexity of rent‑control implications. Many commissioners expressed a preference for alternatives that would reduce height, remove vehicle access/garage in the rear, and preserve neighborhood garden space. Commissioner Richards said a lower, one‑story rear structure without parking would better protect neighbors; Commissioner Moore asked staff for analysis on prevailing lot patterns and mid‑block precedents.
Given unresolved questions about dimensions, privacy and the rent‑control implications, the commission continued the item to June 16 to give staff time to present options and for the sponsor to return with alternatives such as lowering the rear structure or removing the garage. The variance was also continued.