Get Full Government Meeting Transcripts, Videos, & Alerts Forever!
Get email alerts on the Transbay Block1 topic
No spam. Unsubscribe anytime.
Planning Commission backs Transbay Block 1 height change, recommends 400‑foot limit to Board of Supervisors
Summary
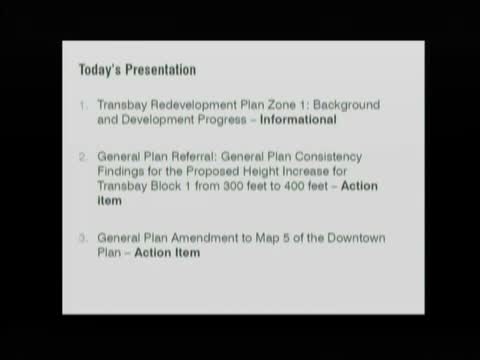
After hours of testimony for and against, the Planning Commission voted 5–1 to recommend a general plan referral to the Board of Supervisors to allow a 100‑foot increase for Transbay Block 1, raising the maximum from 300 to 400 feet. OCII said the change yields 44 additional permanently affordable units and estimated $31 million in public benefit.
The San Francisco Planning Commission on Feb. 25 voted 5–1 to recommend that the Board of Supervisors approve a plan amendment allowing Transbay Block 1 to rise to 400 feet, an increase OCII officials say would add housing and affordable units at the core of the Transbay redevelopment area.
The Office of Community Investment and Infrastructure (OCII) told the commission the extra 100 feet — roughly nine stories — would increase the project to about 391 units and add 44 below‑market‑rate (BMR) homes, bringing the building’s on‑site affordability to roughly 40 percent. “The public benefits of the height increase are that it increases the total project housing units and that would include 44 additional affordable units,” Shane Hart, project manager for Transbay at OCII, said during the presentation.
OCII and project architect Studio Gang presented urban‑design, shadow and financial analyses and an addendum to the original Transbay EIR. Staff said the wind study found no hazardous conditions from the height increase and that their detailed shadow modeling showed an incremental shadow impact on Rincon Park of about 0.34 percent — a change staff characterized as insignificant to park use.
Dozens of public speakers urged both sides. Supporters — including unions and some neighborhood representatives — said the taller mixed‑income tower would produce more homes near major transit and create union construction jobs. Opponents said the vote would amount to spot zoning and raised worries about shadows on waterfront parks, the sale or transfer of publicly owned land and whether the city captured an appropriate share of value from the change. “At 300 feet you have a tapering down from the 200‑foot buildings at the waterfront to a 300‑foot building a block away,” said Scott Enbrige of Save Rincon Park. “At 400 feet, that is sticking out like a sore thumb along the waterfront.”
Commission discussion focused on whether a 400‑foot tower would fit the city’s long‑term urban‑design principles, tower separation, and whether nearby blocks (notably Block 4) might later seek similar increases. Commissioners asked for assurances on affordability dispersal and homeowner‑association (HOA) costs for BMR owners. OCII said it had negotiated mechanisms including an HOA subsidy to help keep BMR units affordable for buyers.
Commissioner Antonini moved the general plan and CEQA findings; the motion passed 5–1 with Commissioner Moore opposing. The commission’s recommendation proceeds to the Board of Supervisors, which must take the final action on the plan amendment and any related land transfer or disposition steps.
What happens next: The Board of Supervisors will consider the plan amendment and related ordinances in the coming months; OCII said it expects the Board hearing on the amendment in April. If the Board approves, OCII will continue entitlement and land‑sale steps that remain necessary before construction can proceed.