Get Full Government Meeting Transcripts, Videos, & Alerts Forever!
Get email alerts on the Urban Design Guidelines topic
No spam. Unsubscribe anytime.
Planning Department unveils draft Urban Design Guidelines; architects and community groups praise consolidation, ask for clearer community engagement and more "
Summary
The Planning Department presented draft Urban Design Guidelines to consolidate nearly 30 sets of guidance into a single umbrella covering site design, architecture and the public realm; AIA and architects largely supported the effort while neighborhood commenters urged clearer community engagement, guidance on rear-yard fenestration, view-corridor language and more illustrative examples.
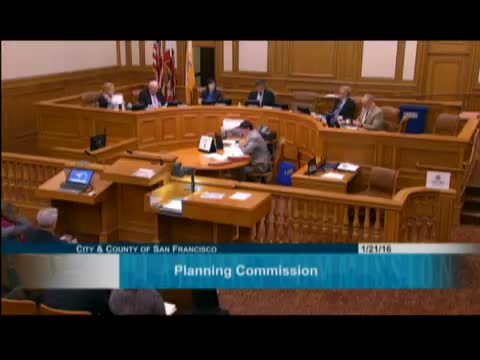
Planning Department staff introduced an initial draft of citywide Urban Design Guidelines intended to consolidate multiple, overlapping guidance documents into a single, usable framework covering site design, architecture and public realm issues.
Jeff Jocelyn and staff architect Maya Small explained the goal: create an overarching, aspirational document that clarifies intent, reduces redundancy among nearly 30 separate guideline sets and improves predictability and consistency in design review. "We want projects to be good neighbors," Small said, and "to make design values accessible to the Commission, staff and the public."
The draft groups guidance around three topic areas (site design, architecture, public realm) and proposes 23 core guidelines supported by intent statements, ways to achieve the guideline and photographic/diagrammatic examples. Staff emphasized the guidelines are aspirational and intended to inspire good design and reduce repeated iterations in review.
Public comment from design professionals and community groups was broadly supportive but asked for clarifications. Jennifer Jones of AIA San Francisco commended the consolidation and urged the Commission to support clarity of process. Architecture and community commenters called for stronger direction on rear-yard fenestration and the problem of large, floor-to-ceiling glass walls that create "nano-walls" and erode privacy and yard character. Several commenters urged the guidelines to specify how communities will be engaged across different project scales (from small alley infill to large master-planned areas) and for more examples of both successful and unsuccessful approaches.
Commission discussion focused on vertical and horizontal modulation, facade texture and depth, and avoiding the temptation to disguise large building mass with superficial materials. Commissioners asked for clearer examples and guidance on how the guidelines will interact with area plans, development agreements and upcoming residential-design guidance. Staff confirmed the master Urban Design Guidelines are intended as an umbrella with references to more specific neighborhood or programmatic guidance and that further outreach to advisory groups, AIA and stakeholders is planned before adoption.
Staff said the next steps include internal review, stakeholder outreach, forming an advisory group and targeting formal adoption in summer; in the meantime the guidelines will be used as a reference and entry point for future, more detailed guidance.