Get Full Government Meeting Transcripts, Videos, & Alerts Forever!
Get email alerts on the Housing Development topic
No spam. Unsubscribe anytime.
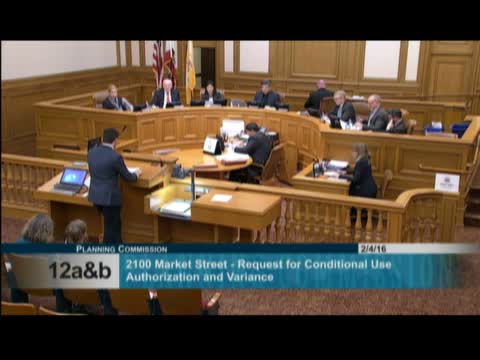
Commission approves 2100 Market mixed‑use project but requires retail on Fourteenth and design review with community
Summary
After extended public comment and internal debate over affordable housing levels, ground‑floor heights and design, the Planning Commission approved Brian Spears’ 62‑unit proposal at 2100 Market St. Feb. 4 with conditions requiring retail (or retail‑flex) on Fourteenth Street, community participation in design refinements, and a formal report back on updated plans.
The Planning Commission approved a 62‑unit mixed‑use building proposed for 2100 Market Street on Feb. 4 but attached a set of design and implementation conditions intended to address neighborhood concerns about ground‑floor activation and architectural articulation.
Project and staff: Planning staff described a 40–65 foot mixed‑use building with 62 dwelling units (studio, one‑ and two‑bedroom), 2,600 square feet of ground‑floor commercial space, no off‑street parking, and seven on‑site affordable units (12% inclusionary requirement). The developer, Brian Spears, said the long‑vacant site causes blight and that the project responds to Market Octavia plan objectives and provides on‑site rental affordability via a Costa‑Hawkins accommodation.
Neighborhood concerns: DuBois Triangle Neighborhood Association and other community groups pushed for higher on‑site affordable percentages (20% preferred), stronger retail division of the ground‑floor commercial space, and design changes to soften massing along Fourteenth Street and the Market corner. DTNA and others also requested more time to negotiate a development agreement and design refinement.
Commission debate: Commissioners discussed tradeoffs between ground‑floor ceiling height and overall unit count, the project's seventh floor achieved by narrower slab thickness in a concrete structure, and whether residential units proposed at the Fourteenth Street frontage should instead be retail. Commissioners expressed a desire for higher‑quality articulation on the Market corner and activation of Fourteenth Street. A continuance motion to allow more time for neighborhood review failed on a 3–3 vote. An alternate motion to approve passed unanimously 6–0 after amendment.
Conditions of approval: the Commission required the sponsor to work with Planning staff and neighborhood representatives on design refinements, to provide retail or retail‑flex spaces along the Fourteenth Street frontage (to avoid dead residential facades at sidewalk level), to ensure the ground‑floor nonresidential ceiling/grade measurements are addressed at permit, and to return with a formal report on the updated design. Zoning administrator variances for rear yard and floor‑to‑floor ceiling height were taken under advisement with notice.
Outcome: project approved with conditions to preserve street activation and enlist community input on finishing details; commission stressed that the sponsor should pursue higher quality materials and stronger corner articulation during the post‑approval design review.