Get Full Government Meeting Transcripts, Videos, & Alerts Forever!
Get email alerts on the Discretionary Review Residential topic
No spam. Unsubscribe anytime.
Commission approves a set of residential addition and legalization requests after abbreviated discretionary review
Summary
At the Nov. 5 hearing the Planning Commission considered several abbreviated discretionary reviews for small residential additions and expansions (Third Avenue, Eighth Avenue, Balboa Street, Arguello Boulevard). Staff and residential design teams recommended approval in each case; the commission approved the projects after hearing neighbors’ concerns about light, privacy and mid‑block open space.
The Planning Commission handled multiple abbreviated discretionary‑review items Nov. 5, each involving proposed rear or vertical additions to existing multi‑unit or single‑family structures. Major points and outcomes:
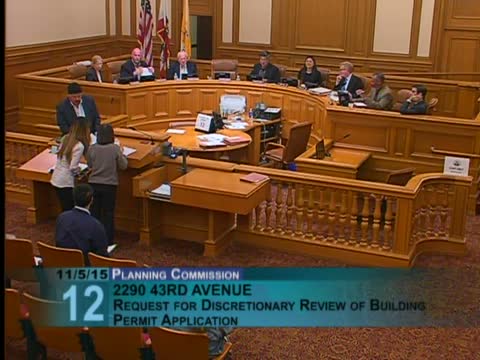
- 229040 Third Avenue (Item 12): A one‑story rear horizontal addition to a small house prompted neighbor concerns about loss of privacy and a light‑well window; the residential design team found no extraordinary circumstances and the commission approved the permit.
- 133920 Eighth Avenue (Item 13): A proposed three‑story horizontal addition and interior remodel would have closed an existing property‑line basement stair window on the adjoining lot. The sponsor modified plans to provide a matching light well; staff judged impacts acceptable and the commission approved the permit.
- 1825 Balboa Street (Item 14): A larger vertical plus rear addition drew objections from multiple neighbors about mid‑block open space, shadowing and scale. Planning staff and designers had worked with the sponsor to reduce massing; the commission approved the revised project after discussion and a minor direction to avoid visible stair penthouses where feasible.
- 1236 Arguello Boulevard: A larger multi‑level addition proposed to add dwelling units and legalize an existing unpermitted unit triggered protests from a nearby rear cottage resident who emphasized the cottage’s dependence on rear yard open space. Staff and the design team presented comparative shadow and massing studies and recommended approval; the commission approved the project after considering additional neighborhood concerns.
In each case the commission relied on the Planning Department’s residential design review recommendations and the record of negotiations between applicants and neighbors to find no extraordinary circumstances requiring denial or modification beyond the adjustments already made.