Get Full Government Meeting Transcripts, Videos, & Alerts Forever!
Get email alerts on the Housing Development topic
No spam. Unsubscribe anytime.
Planning Commission certifies EIR and approves Related California's 1601 Mariposa project with conditions
Summary
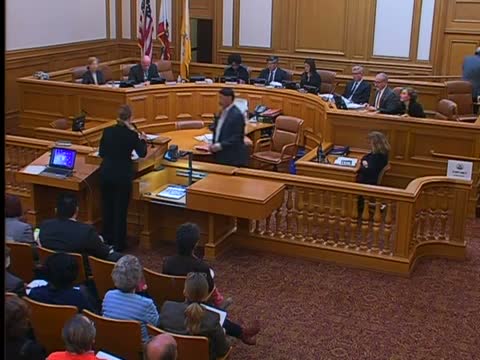
After hours of testimony from school staff, parents and neighborhood groups, the Planning Commission unanimously certified the final EIR for the 1601 Mariposa Street project and approved the large‑project authorization with conditions aimed at protecting nearby Live Oak School, improving park funding and beefing up construction communication.
The San Francisco Planning Commission on Nov. 12 certified the final environmental impact report for a proposed large mixed‑use project at 1601 Mariposa Street and, after lengthy public comment, approved the project authorization with conditions.
Staff from the Planning Department had asked the commission to confirm the final EIR's adequacy and accuracy and to find the city's CEQA procedures were followed. "The draft EIR was published on 12/17/2014," said Chelsea Fordham of the environmental planning section during the staff presentation. She told commissioners a response‑to‑comments document was published Oct. 15, 2015 and identified an errata memorandum addressing one omitted comment letter that had raised issues about traffic, safety, cumulative impacts and land‑use compatibility.
Related California is the project sponsor. Chris Towns of planning summarized the proposal as two mixed‑use buildings over roughly 3 acres in the Potrero Hill/Showplace Square area, with about 299 dwellings (modeled in the staff package as 69 studios, 109 one‑bedrooms, 111 two‑bedrooms and 10 three‑bedrooms), roughly 5,600 square feet of ground‑floor retail, 4,000 square feet of PDR space, subterranean parking and ~60 on‑site affordable rental units (20% on‑site). "Staff recommends approval based on findings and subject to conditions outlined in the staff report," Towns said.
Related's CEO Bill Witte and design lead Yess Duffy described changes since the draft EIR: a lower overall height, redesigned massing, two public mid‑block passages (a north–south alley and an east–west mews) and more public open space. The sponsor also said it would place $2 million in escrow to fund Jackson Park improvements, with funds overseen by the San Francisco Parks Alliance.
Large public turnout focused on Live Oak School next door. Teachers, directors and dozens of parents pressed commissioners for stronger mitigation language for hazardous‑materials remediation and noise, saying the EIR's phrasing that the sponsor "would attempt" to schedule the noisiest work during summer 2016 was too weak.
"I would specifically like to request that the mitigation measures be modified," said Kendra Maston, Director of Development at Live Oak School, asking that remediation and demolition "will be done during times when school is not in session." Scott McBean, Live Oak's director of operations, said he wanted continuous, impartial monitoring for air quality and noise.
Commissioners pressed staff and the sponsor on tradeoffs for parking, open space and PDR (production, distribution and repair) loss. Commissioner Richards urged exploring whether some underground parking could be repurposed to provide a gym or on‑site community facility and said he wanted a report back. Staff and the sponsor described multiple options and noted constraints tied to site topography and the existing excavation plan.
After discussion the commission voted 7–0 to certify the final EIR. The commission then approved the large‑project authorization with the following key conditions: the sponsor is encouraged to schedule demolition and hazardous‑materials remediation during periods when Live Oak School attendance is reduced and to report back if that cannot be achieved; provide weekly email updates about remediation activities to the school and other requesting neighbors; consult with Live Oak when developing the construction and transportation mitigation plan; pursue an "in‑kind" agreement and coordination with Recreation & Parks and Public Works for Jackson Park improvements and pedestrian safety measures; and continue to work with staff to refine the project's design, specifically to differentiate the two buildings and to balance softscape versus hardscape in the public passages.
The commission also recorded, as a finding, the sponsor's intent to increase the count of three‑bedroom units in the final unit mix (the sponsor has proposed doubling that count in the project refinement process).
What happens next The DTSC (Department of Toxic Substances Control) must still review and approve the sponsor's remediation plan; those approvals are separate and will include public outreach. The commission asked staff to continue coordinating with the sponsor and neighbors on traffic, pedestrian safety and on how impact fees or in‑kind contributions could be used to improve Jackson Park.
Speakers quoted in this article are identified in Planning Commission records and public testimony. The commission adopted the EIR certification and the project authorization as summarized above.