Get Full Government Meeting Transcripts, Videos, & Alerts Forever!
Get email alerts on the Local Planning topic
No spam. Unsubscribe anytime.
Planning commission backs Fifth and Mission redevelopment, forwards DA and zoning changes to Board of Supervisors
Summary
The San Francisco Planning Commission voted 5–2 to recommend approval of zoning changes, a Design for Development and a Development Agreement for the Fifth and Mission Special Use District, advancing $73.5 million in public benefits (including $12 million for transit) and several recommendations to the Board of Supervisors, including $300,000 for a Filipino Cultural and Heritage District and a proposed stabilization fund for displacement.
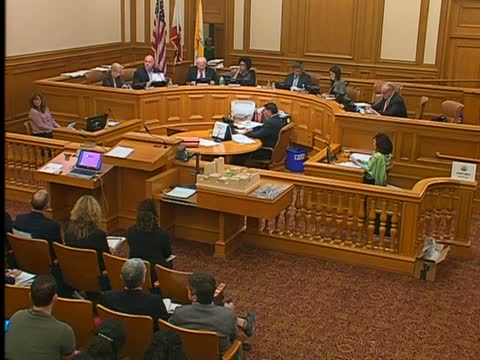
The San Francisco Planning Commission voted 5–2 to recommend that the Board of Supervisors approve zoning text and map amendments, a Design for Development (D4D) document and a Development Agreement (DA) for the Fifth and Mission Special Use District (5MS), a large mixed-use project in SoMa.
Commissioners said the package ties a significant set of public benefits to added development potential. Commissioner Antonini highlighted roughly $73,500,000 in contributions across the package, including about $12,000,000 for transit and a range of childcare, workforce and arts commitments. Staff said the project doubles required open space and preserves several existing buildings, including the Chronicle Building and the Dempster and Carmelon buildings.
Why it matters: commissioners described the package as one of the larger private developments that nevertheless secures city-level public benefits typically seen on city-sponsored projects. Supporters argued the deal can provide sustained funding for affordable housing, arts space and neighborhood improvements; opponents stressed residual displacement risks.
Key approvals and conditions - The commission’s recommendation bundles several approvals: zoning text and map amendments, height reclassification, adoption of the D4D, approval of the Development Agreement as amended, allocations under the annual office development limitation program, and conditional-use authorizations for specific use types. The packet also included draft ordinances and a draft resolution for Board consideration. - The DA was amended in the motion to include a $300,000 allocation toward creation of a Filipino Cultural and Heritage District and to attach community‑benefit items to building phases. Commissioners also recommended the Board consider a stabilization fund to address residential and commercial displacement and urged increased funding for the city’s small-sites acquisition program.
Funding and housing details Staff and sponsor representatives provided line-item and programmatic detail: the transportation contribution combines a TIDF payment of $8,800,000 and an obligated TSF-equivalent of about $3,400,000 for neighborhood pedestrian, bike and transit improvements. MOHCD said the senior housing parcel has $300,000 available for immediate predevelopment work and that the capital gap for vertical construction was sized conservatively at about $21.1 million (including land value). MOHCD said bridge funding is typically used to avoid halting predevelopment work.
Planning, design and use controls Staff explained updates to the D4D that require a minimum of 25% retail frontage on perimeter streets and limit ground-floor retail spaces to 5,000 square feet each to encourage smaller local storefronts. New ‘active office’ uses on the ground floor are limited to the H1 office building and must meet transparency and storefront design conditions to maintain pedestrian activation. Bulk, tower separation and wind‑mitigation controls for the H1 building were described as performance‑based; staff said any changes that materially alter the massing used in wind modeling would require further review and re‑modeling.
Environmental and neighborhood impacts Sarah Jones, the Environmental Review Officer, summarized EIR shadow analysis: on a worst-case, late‑afternoon winter day the revised project would cast new shadow over up to 8.2% of Yerba Buena North open space (about 0.9% of annual available sunlight) and would cast new shadow on roughly 29% of the small children’s play area for a brief period that equates to about 0.17% of annual available sunlight; the EIR concluded impacts were not significant.
Displacement and neighborhood protections Several commissioners urged stronger neighborhood protections. Commissioner Richards moved a package of recommendations to the Board that included asking the Board to create a stabilization fund for residential and commercial displacement, to increase funding for the city’s small‑sites acquisition program, to adopt neighborhood preference rules (if the ordinance passes) at lease‑up, and to require staff to publish ongoing look‑backs (1, 2 and 5 years) tied to building permits and certificates of final occupancy. Commissioners also requested that the Planning Director notify the commission when an application is submitted for any of the major new buildings (N1, H1 or M2).
Vote and next steps The commission’s consolidated motion passed on a 5–2 vote, with Commissioners Moore and Wu recorded as voting against. The commission forwarded its recommendations, the DA as amended, the D4D and the ordinances to the Board of Supervisors for final action; the Board may make further changes during its hearings.
What remains uncertain The motion and recommendation do not bind the Board of Supervisors; several items remain contingent on Board review and potential modification, including the proposed stabilization fund and any final details of the Filipino Cultural and Heritage District funding. Several commissioners also noted that phasing decisions will be market‑driven and that some implementation details will be determined by subsequent director‑level design reviews and conditional‑use approvals.
The commission recessed and adjourned following the vote; the item record will continue to the Board of Supervisors for additional hearings and final decisions.