Get Full Government Meeting Transcripts, Videos, & Alerts Forever!
Get email alerts on the Land Use Development topic
No spam. Unsubscribe anytime.
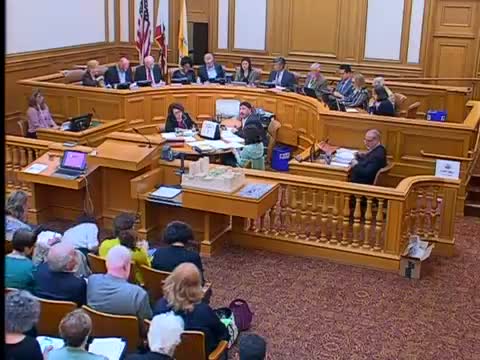
Planning Commission certifies EIR for 5M project, approves findings and raises Bodecker Park shadow limit
Summary
The San Francisco Planning Commission certified the final EIR for the 5M mixed‑use project at 925 Mission Street on Sept. 17, 2015, adopted CEQA findings and general‑plan consistency findings, and approved raising the cumulative shadow limit for Father Alfred E. Bodecker Park, drawing hours of divided public comment over displacement and community benefits.
The San Francisco Planning Commission on Sept. 17 certified the final Environmental Impact Report (EIR) for the proposed 5M mixed‑use development at 925 Mission Street and adopted related CEQA findings, including a Statement of Overriding Considerations, after hours of staff presentations and public testimony. The commission also voted to raise the cumulative shadow limit for Father Alfred E. Bodecker Park in connection with the project.
Planning staff and the project sponsor described the 4‑acre proposal as a large transit‑oriented development that would preserve several historic buildings and add about 700 housing units and roughly 800,000 square feet of office space in three new towers. Staff said the sponsor revised its preferred project during review to avoid demolition of a locally significant building and that the revised project would not introduce new types of unavoidable impacts beyond those identified in the draft EIR. Michael Jacinto of Environmental Planning recommended certification, saying staff had prepared responses to public comments and technical supplements on shadow, wind, transportation and noise.
Staff stressed that the Development Agreement (DA) and Design for Development (D4D) document include enforceable obligations for public benefits and design elements. The DA, planners said, ties many financial and physical benefits to building permits and certificate‑of‑occupancy triggers so that checks and land transfers occur before the project can proceed.
In a separate technical presentation, Recreation and Park staff said the portion of Bodecker Park affected by the project would receive a small amount of new morning shadow on some winter and autumn days. Jordan Harrison said the new shadowed area is brief (an average duration of about 12 minutes in the model runs), typically before the park opens at 9 a.m., and the largest instantaneous new shadow at any one point was about 1,100 square feet. Planning commissioners debated whether that effect is ‘‘adverse to the use of the park’’ under Planning Code §2.95; the Planning Commission voted 5–2 to raise the cumulative shadow limit for Bodecker Park, with Commissioners Moore and Wu opposed.
Commissioners also adopted CEQA findings and a Statement of Overriding Considerations and found the project consistent with the General Plan (the latter vote was 5–2). The vote to certify the EIR itself was unanimous. The DA and the approvals will be forwarded to the Board of Supervisors for consideration.
The hearing included more than six hours of public comment. Supporters — including labor unions, some neighborhood residents and business groups such as the San Francisco Chamber of Commerce — urged approval, citing the project’s community benefits package, preservation of historic structures and commitments to affordable housing, job training and arts space. Opponents — including longtime South‑of‑Market residents, Filipino community groups and neighborhood organizations — urged a continuance and demanded a Filipino Heritage District and stronger anti‑displacement guarantees. They warned the project’s height and up‑zoning would accelerate gentrification in the neighborhood despite promises of community benefits.
The DA as presented to commissioners includes a package of roughly $73.5 million in public benefits and fees (staff numbers cited a base fee pool of about $61.7 million plus a transit overlay of about $11.8 million), plus land transfer and housing commitments. City staff described an affordable housing program of roughly 212 affordable units (part on‑site and part at nearby parcels), including 83 senior units at 967 Mission Street and other targeted off‑site units. Staff said many monetary contributions are scheduled to be paid at building permit or prior to certificate of occupancy, and that the DA runs with the land so obligations transfer to subsequent owners.
Planning Commission President Fong and other commissioners emphasized the scale of benefits tied to the DA and the legal mechanisms that tie payments to construction milestones. Other commissioners and many public speakers emphasized the uncertain, long‑term effects on neighborhood affordability and urged additional safeguards and community planning before final approvals. The project will next be considered by the Board of Supervisors.