Get Full Government Meeting Transcripts, Videos, & Alerts Forever!
Get email alerts on the Land Use Development topic
No spam. Unsubscribe anytime.
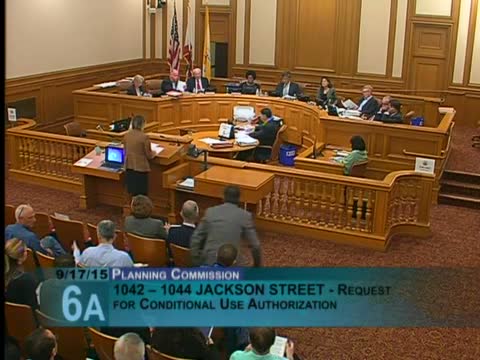
Planning Commission moves intent to deny 1042–1044 Jackson conditional use after large public comment
Summary
After a lengthy public comment period on a proposal to add two floors at 1042–1044 Jackson Street, the San Francisco Planning Commission voted a motion of intent to deny the conditional use authorization to exceed 40 feet and continued the matter to Oct. 1; the zoning administrator indicated support only for a third‑floor variance.
The San Francisco Planning Commission moved a motion of intent to deny a conditional use authorization for a proposal to add two floors at 1042–1044 Jackson Street and continued the matter to Oct. 1.
Planning Department staff told commissioners the project would add a two‑story vertical addition to an existing two‑unit building, creating a total of three units and a new fourth story with a maximum height of 49 feet in a 65A height and bulk district. Carly Grove of the Planning Department said the department received one phone call, 12 individual letters and about 75 signatures in support and letters and joint submissions with roughly 50 signatures in opposition, and that staff recommended approval.
Neighbors and longtime residents lined up to oppose the conditional use and the requested rear‑yard variance. John Wilcox Black said neighbors “are pro development” but raised six specific concerns including the building exceeding 40 feet and increased bulk that would “diminish access to light and air.” Multiple speakers, including Petra Campos, Mike Goloszewski and James Lang, described shadowing on Auburn Alley and said the sponsor’s exhibits misrepresented surrounding building heights and context. Several commenters alleged previous tenant displacement tied to the project sponsors; Gabriela Navarro said sponsors had left a “trail of unlawful eviction lawsuits and displaced families.”
Supporters also spoke. Pankaj Jagarwal, Sapna and other residents urged approval to increase housing supply and to add family‑sized units. Proponents noted the project creates three habitable units and two off‑street parking spaces.
Commissioners pressed the architect and project team for clarifications about revised drawings, structural work and whether changes presented in supplemental renderings were formally in the packet. Commissioner Moore and others said the Commission lacked adequate three‑dimensional context and agreed the fourth‑floor variance raised stronger concerns than a third‑floor change.
Commissioner Wu moved a motion of intent to deny the conditional use authorization (an action that, if adopted, would leave the project to proceed as a three‑story proposal by right), the motion was seconded and the Commission voted in favor. The clerk announced, “That motion passes unanimously 7 to 0.” The Commission continued the item to Oct. 1 so staff could prepare the draft motion for the record.
The zoning administrator stated a separate administrative inclination: staff would be inclined to grant a rear‑yard variance only at the third floor, but not for a fourth story.
The matter remains continued to Oct. 1, when the Commission is scheduled to consider the draft motion of intent to deny along with any additional materials the parties submit.