Get Full Government Meeting Transcripts, Videos, & Alerts Forever!
Get email alerts on the Land Use Variance topic
No spam. Unsubscribe anytime.
Commission continues contentious Ord Court through‑lot variance after weeks of testimony; directed design changes
Summary
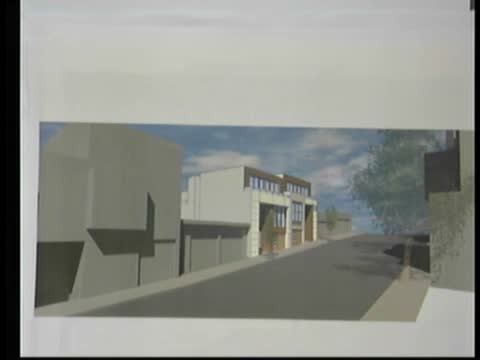
After hours of public testimony on proposed single‑family homes at 22 and 24 Ord Court, the Planning Commission continued the discretionary review and variance requests to Feb. 5, 2015, and directed the sponsor to explore design reductions (removing the top floor on State Street facades, architectural differentiation, garage sizing) and to await tree‑removal determinations.
The Planning Commission on Nov. 20 heard a long, emotionally charged discretionary‑review appeal and associated variance requests for proposed single‑family houses at the State Street ends of through lots at 22 and 24 Ord Court.
Neighbors and neighborhood groups urged denial, citing the RH2 rear‑yard requirements (45% rear yard), the prevalence of through lots that maintain staggered open space, loss of mature Monterey cypress trees, and potential precedent for similar infill that would erode State Street’s characteristic greenery. Chris Parks, the DR requester, asked the commission to deny the variance and said alternative designs could add housing without building in the rear yards.
Project sponsor representatives said the proposal would create two family‑sized homes on the State Street frontage while expanding and modernizing the Ord Court house so it better serves a family; they noted steep topography and adjacent multiunit buildings constrain options and argued rear‑lot development is consistent with some through‑lot patterns elsewhere on the block.
Commissioners probed multiple tradeoffs: whether the rear‑lot development would set precedent, how much usable open space would remain between front and rear structures on a very steep slope, the condition and fate of the mature trees (tree removal hearings were pending at DPW/urban forestry), and design choices to reduce massing. Multiple commissioners recommended removing the uppermost floor from the State Street buildings and differentiating facades so the two State Street buildings do not read as a single monolithic structure; several suggested reconfiguring or shrinking garages to reduce visible mass.
Given outstanding tree permits, concerns about massing and enforceable conditions, and a number of design options the sponsor had not yet fully developed, the commission voted to continue the matter to Feb. 5, 2015. The Zoning Administrator said the variance would still be required for the proposed depth of the State Street buildings because they sit within the required rear yard, but staff provided back‑of‑envelope calculations showing alternative rear‑yard averaging could yield modest differences (roughly a 4–5 foot deeper rear yard if averaging applied). The commission asked staff and the sponsor to return with revised plans that respond to the commissioners' direction (shorter State Street facades, architectural differentiation, garage reconfiguration), and to report the outcome of the tree‑removal hearing if available.