Get Full Government Meeting Transcripts, Videos, & Alerts Forever!
Get email alerts on the Neighborhoods topic
No spam. Unsubscribe anytime.
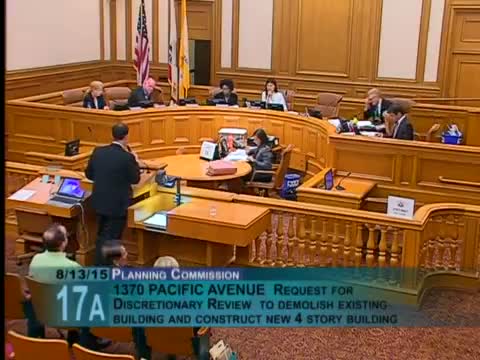
Commission approves two Pacific Avenue infill buildings with modest alley setbacks after neighbors protest
Summary
After neighborhood groups asked for discretionary review and argued the new four‑story buildings would overwhelm narrow Lynch Alley, the commission approved the project but added modest setback conditions and storefront glazing and planter requirements to reduce shadowing and alley impacts.
The Planning Commission on Aug. 13 approved construction of two new four‑story buildings at 1364 and 1370 Pacific Avenue but required modest design changes to reduce impacts on the narrow Lynch Alley behind the sites.
Neighbors and PANA (Pacific Avenue Neighborhood Association) requested discretionary review, arguing the proposed 40‑foot‑tall buildings would set a precedent for alley shading and loss of the small‑scale character protected in the 2007 Pacific Avenue Neighborhood Commercial District (NCD). Speakers presented shadow analyses and urged larger rear‑yard setbacks to preserve sunlight and neighborhood quality-of-life.
The sponsor and their architect responded that the lots are shallow (60‑foot depth) and unusually narrow (about 20 and 17.5 feet wide), that the design incorporates tiered setbacks and sun‑access plane requirements and that ground‑floor retail and stepped massing create better street frontage. Staff and the Zoning Administrator noted the code’s sun‑access plane and that most buildings on the block are built to the alley property line; they also recommended the variances for garage door width and the rear‑yard modification given lot constraints and the sun‑access setbacks built into the design.
Commissioners debated safety, garage maneuverability, and the balance between preserving alley character and allowing redevelopment under the NCD’s permitted 40‑foot height. To resolve concerns, the commission required a modest additional recess for the garage (about 3 feet total) and a matching setback for the commercial level above, reduced street‑level glazing facing the alley, planters to soften the garage alcove and confirmation that the second level remains commercial (not residential). The motion to take discretionary review and approve the project with those conditions passed unanimously.