Get Full Government Meeting Transcripts, Videos, & Alerts Forever!
Get email alerts on the Land Use topic
No spam. Unsubscribe anytime.
Neighbors press Planning Commission to reject 'out‑of‑scale' Noe Valley rebuild; hearing continued to Dec. 10
Summary
Three neighbor-initiated discretionary review petitions challenged a proposed demolition and 3‑story replacement at 1783 Noe St., citing an unreliable sponsor appraisal, demolition-threshold concerns and impacts on light, privacy and an adjacent cottage. After extensive testimony the Commission continued the matter to Dec. 10 for further sponsor–neighborhood discussions.
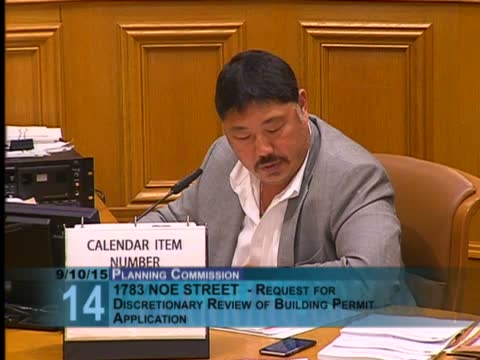
Neighbors opposing a proposed demolition and three‑story single‑family replacement at 1783 Noe Street asked the Planning Commission on Sept. 10 to disapprove both the demolition permit and the replacement building permit, arguing the project is out of scale for the block and that the sponsor’s appraisal should not exempt the demolition from the code’s mandatory review thresholds.
Three public‑initiated discretionary‑review petitions were filed by nearby residents. Petitioners — including Sean Harrington and David Rizzoli — said the lot’s existing cottage and the block’s pattern of modest front and side yards establish a neighborhood scale that the replacement would overwhelm. Several speakers provided alternative appraisals and questioned the sponsor’s May 2014 appraisal, saying it relied on high‑priced comparables and therefore should not be used to avoid the code’s demolition review requirements.
Rizzoli, whose adjacent rear cottage would abut the proposed wall, said the replacement design risks foundation and maintenance impacts and reduces required natural light and ventilation to habitable rooms, raising building‑code concerns for the existing pre‑1910 cottage. Doctor filers and multiple neighbors also raised affordability and preservation concerns, saying the demolition would eliminate smaller units and accelerate neighborhood upscaling.
The sponsor’s design team presented revisions that staff and the architect described as responses to neighbor concerns: a 3‑foot setback along most of the southern property line, a notch in the southeast rear corner and relocating an exterior stair into the interior building envelope. Architect Jeff Gibson said the sponsor intends to occupy the house and that the team can meet with neighbors in short order to refine designs further.
After extended testimony and project team rebuttal the Commission agreed more neighborhood–sponsor negotiation was needed. Commissioners noted the scope of changes requested by neighbors exceeded quick tweaks and that revised, fully documented drawings were necessary for review. The Commission voted unanimously to continue the two building permits (demolition and replacement) and the discretionary review to Dec. 10, 2015, to give parties time to meet and for the sponsor to produce revised documents.
What’s next: The item will return to the Planning Commission on Dec. 10 for further review; neighbors urged the Commission and sponsor to use the additional time to produce concrete redesigned drawings and address foundation, setback and light/ventilation issues.