Get Full Government Meeting Transcripts, Videos, & Alerts Forever!
Get email alerts on the 101 Hyde topic
No spam. Unsubscribe anytime.
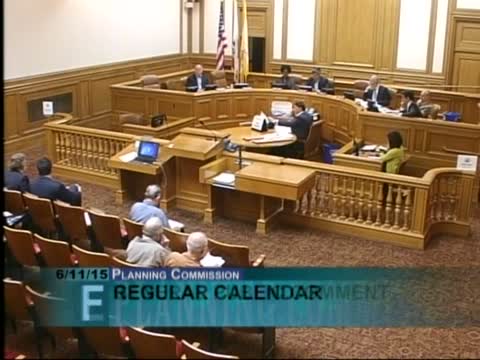
Planning Commission approves 101 Hyde Street redevelopment amid persistent concerns about Tenderloin post office
Summary
The San Francisco Planning Commission approved an 8‑story, 85‑unit mixed‑use project at 101 Hyde Street on June 11, 2015, but public commenters and several commissioners pressed for explicit assurances that general delivery and PO box services for the Tenderloin will be maintained during and after demolition. The vote was unanimous, 5‑0.
SAN FRANCISCO — The San Francisco Planning Commission voted unanimously on June 11 to approve an eight‑story, 85‑unit mixed‑use redevelopment at 101 Hyde Street, accepting staff recommendations and granting variances and Section 309 exceptions the department said are warranted.
Planning Department staffer Kate Connor told commissioners the project would deliver 85 housing units, roughly 4,900 square feet of ground‑floor retail and 15 off‑street parking spaces, and include 10 on‑site inclusionary below‑market‑rate units (about 12 percent). "The department supports the project because it meets the goals and objectives of the general plan to create new housing close to jobs in downtown with access to public transit," Connor said.
The approval followed more than three hours of public comment focused on the fate of the Civic Center post office at the project site and the availability of general delivery and post‑office boxes for low‑income and unhoused residents. Paul W. Levinger, speaking for Post Office Patrons, asked for a continuance and said demolishing the postal building "will cause significant environmental harm" and would disrupt patrons who use PO boxes for their livelihoods. Alice Lindstrom, a former postal clerk, urged the commission not to approve the project until the Postal Service guarantees a replacement general‑delivery location convenient to neighborhood residents.
The Planning Department presentation said the U.S. Postal Service has identified a nearby branch at Fox Plaza to provide services while the Civic Center facility is closed and has discussed creating a 500–800 square‑foot general‑delivery location in the vicinity of 101 Hyde. Connor said the USPS anticipated an expansion at Fox Plaza that staff had been told could be completed by October 2015, but she cautioned that an actual location had not been determined and the Postal Service has its own timeline.
Project sponsor Paul Erickson of Merit Trust said the redevelopment would not displace residents and emphasized the project’s affordable‑housing contribution: "The project does not displace any local residents. Instead, it creates 85 new units with 12% or 10 on‑site inclusionary BMR units," Erickson said. He added that Merit Trust had worked with neighborhood organizations and that current post office functions would be provided through a nearby Fox Plaza branch.
Commissioners pressed staff and the sponsor for clearer assurances. Commissioner Richards asked whether the commission could require the developer to reserve commercial space for the Postal Service; the deputy city attorney and zoning administrator advised against imposing a right‑of‑first‑refusal or conditioning approval on the Postal Service’s actions, citing constitutional and state law constraints. "The Commission cannot impose a right of first refusal," Deputy City Attorney Marlena Burton said during the discussion.
Commissioners proposed, and the sponsor offered, to keep the door open to voluntarily make commercial space available to the Postal Service or a private postal provider should the USPS engage. Connor and zoning staff also committed to continuing outreach and to include appropriate findings and conditions with the approvals, including the variances that the zoning administrator will formalize.
After questions and the presentation of technical details — staff noted the courtyard depth at roughly 18 feet 6 inches and an approximate second‑floor common open space area of 1,764 square feet, including about 300 square feet of private open space — the commission approved the project 5‑0 (Antonini, Hillis, Johnson, Richards and President Fong voting aye).
The commission’s approval allows the project to proceed with conditions and with the variances and Section 309 findings as described in the staff report. Staff emphasized that the Postal Service’s plan for permanent general‑delivery space remains a separate federal decision outside the commission’s authority. The planning department said it will continue to coordinate with the sponsor and with USPS outreach as the project moves to final permit stages.