Get Full Government Meeting Transcripts, Videos, & Alerts Forever!
Get email alerts on the 525 Harrison topic
No spam. Unsubscribe anytime.
Design review at 525 Harrison spotlights tower massing and possible AC Transit contraflow lane
Summary
Developer Hines returned to the Planning Commission with revised massing and material options for 525 Harrison Street; AC Transit asked the developer to coordinate on a potential contraflow bus lane, and commissioners asked staff and sponsor to explore slimmer, less bulky alternatives and height limits.
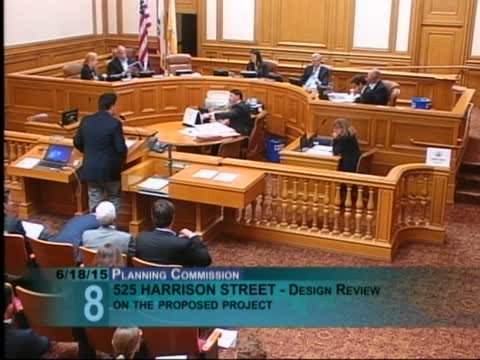
Hines returned to the Planning Commission June 18 to present a multi‑year design‑review package for 525 Harrison Street, outlining how the project’s bulk, tower separation and materials evolved after staff and neighborhood review.
Ben Wrigley, the architect, and Cameron Faulkner of Hines described alternatives that ranged from a full 400‑foot tower to smaller podium/tower combinations; staff and the sponsor presented a preferred mid‑rise option that the project team said balances housing yield and urban‑design considerations. The presentation emphasized a masonry podium, punched openings, and a stepped massing intended to reduce perceived bulk facing the freeway off‑ramp.
Robert Del Rosario of AC Transit described preliminary coordination on a potential contraflow lane for buses through the corridor and said his agency will commission technical analysis with an outside engineering firm; Del Rosario said AC Transit will continue work with the developer to avoid precluding the lane.
Commissioners extensively questioned tower separation, the length of the building parallel to the off‑ramp, and the pedestrian condition on Harrison Street. Commissioner Moore urged designs that minimize façades parallel to the freeway and recommended exploring alternative flat‑iron massing that brings a point into the off‑ramp rather than a long wall.
The sponsor said some lower‑bulk alternatives would reduce unit yield or require changes to vertical circulation (additional elevators) and that neighborhood support collected earlier favored the department‑preferred scheme. Hines said accommodating a contraflow lane might reduce podium units by roughly five; the developer proposed modest increases in height within an agreed unit cap to offset any lost units if necessary.
Commissioners asked staff and the sponsor to continue work on alternative G/E (less bulky/taller options) and to return with materials and a refined initiation for a zoning/height map amendment if needed. The hearing concluded with direction to keep exploring options that reduce the project’s freeway frontage and improve the Harrison Street pedestrian frontage.
Provenance: Presentation, AC Transit comment, and commission deliberations (Planning Commission hearing, June 18, 2015).