Get Full Government Meeting Transcripts, Videos, & Alerts Forever!
Get email alerts on the Housing Infill topic
No spam. Unsubscribe anytime.
Planning commission delays Dogpatch 901 Tennessee project to allow redesign on courtyard and exposure
Summary
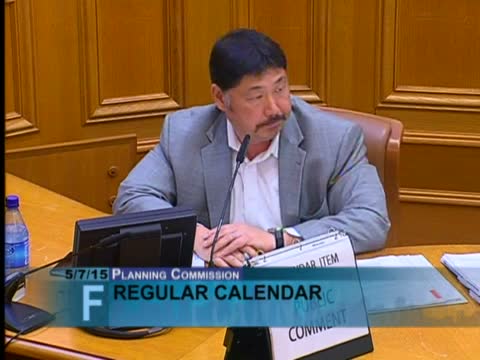
The Planning Commission on May 7 continued consideration of a 44‑unit Dogpatch project at 901 Tennessee Street to May 21 after commissioners and neighbors pressed the developer to resolve courtyard width and dwelling‑unit exposure exceptions tied to on‑site affordable units and livability concerns.
The San Francisco Planning Commission on May 7 voted to continue review of a proposed 44‑unit residential project at 901 Tennessee Street to May 21 so the sponsor can return with alternative designs clarifying courtyard dimensions and the dwelling‑unit exposure exceptions that would allow on‑site below‑market units.
Department staff and the project team told the commission the four‑story project, located inside the Dogpatch landmark district, would add 44 units including six on‑site below‑market‑rate apartments and provide 33 off‑street parking spaces plus extensive bicycle parking. Historic Preservation and the Dogpatch Neighborhood Association had both endorsed the design and staff recommended approval with conditions.
Several commissioners and public commenters nonetheless pressed the sponsor on a key tradeoff: the design as submitted would require exposure exceptions for a substantial portion of units because the internal courtyard was narrower than the exposure plane in the code. Commissioner Catherine Moore said the project appeared “unit‑count driven” and warned that up to half the units could rely on exceptions that reduce privacy and livability. Staff explained the planning code’s courtyard/exposure approach and noted a fully code‑compliant section would require a 25‑foot courtyard on the first two floors that steps back incrementally on upper floors; the project team outlined options to widen the courtyard to reduce the number of units needing exceptions.
The sponsor, represented by design principals Will Millard and Mike Pitler, offered to widen the courtyard and said they could accept a 25‑foot courtyard “all the way up” as a condition of approval if the commission preferred—an option that would reduce the number of units needing exposure modifications. The project’s attorney, Stan Fratton, told commissioners that the additional floor area gained through exposure exceptions enabled the density bonus that makes on‑site below‑market units feasible, a point commissioners weighed against privacy and sunlight concerns.
After extended discussion about unit mix, the potential loss of three‑bedroom units, and the interaction with Costa‑Hawkins restrictions on rent controls, the commission voted 5–2 to continue the matter to allow the sponsor to present one or two alternative schemes showing how courtyard width changes affect unit counts, exposure exceptions and affordable‑housing tradeoffs. The continuance gives staff time to confirm technical details and for the sponsor to return with more precise drawings and trade‑off scenarios.
The commission did not deny the project; rather, members asked the sponsor to demonstrate whether the development can preserve larger units and affordable‑housing commitments while improving privacy and daylighting in the courtyard. The hearing is scheduled to resume on May 21, when the project team will present revised options.