Get Full Government Meeting Transcripts, Videos, & Alerts Forever!
Get email alerts on the Affordable Housing topic
No spam. Unsubscribe anytime.
TNDC project approved: Eddie & Taylor cleared for 100% affordable housing
Summary
The Planning Commission unanimously approved TNDC’s Eddie & Taylor project — an 8‑story, 100% affordable development with 108 units and ground‑floor retail — citing design compatibility and reduced shadow impacts compared with a prior, taller approval.
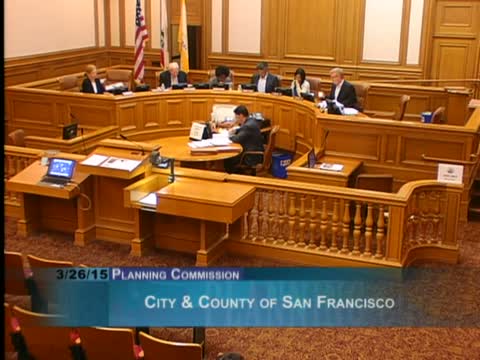
The San Francisco Planning Commission unanimously approved a conditional‑use authorization Friday for an 8‑story, 108‑unit affordable housing project at the Northeast corner of Eddy and Taylor Streets.
Planning staff recommended approval on design and policy grounds, noting the project converts an underused surface parking lot into transit‑served family housing and retail. Kevin (Planning staff) told commissioners the revised, shorter design would substantially reduce shadow impacts on nearby Boeddeker Park compared with the prior 14‑story entitlement; staff calculated the projected park shadow would fall from roughly 2.24% to 0.04% of potential sunlight.
TNDC’s project sponsor, Katie Lamont, and architect David Baker said the development would include a central courtyard, community spaces, a proposed ground‑floor retail tenant and street‑level entries that integrate with the Tenderloin historic context. The sponsor said they planned to seek state financing and, if successful, hoped to begin construction in early 2017.
Commissioner comments noted the design sensitivity and the project’s contribution of 100% affordable units in a central city location; the commission voted 7–0 to approve the project with conditions.
Outlook: The approval advances a transit‑oriented, all‑affordable project in a neighborhood with pressing housing needs; state financing and subsequent building permits remain steps before construction.