Get Full Government Meeting Transcripts, Videos, & Alerts Forever!
Get email alerts on the Office Conversion topic
No spam. Unsubscribe anytime.
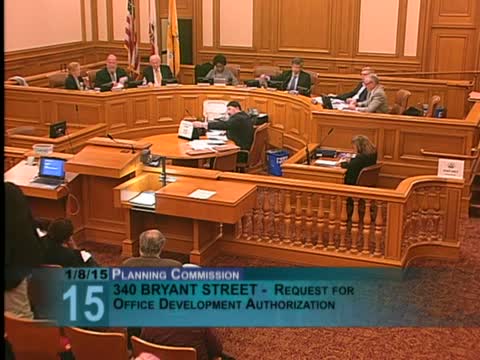
Commission approves office conversion at 340 Bryant with ground-floor PDR requirement
Summary
The Planning Commission approved an office allocation for 340 Bryant Street, permitting conversion of upper floors to office use while requiring the ground floor remain PDR; sponsor agreed to identified PDR tenants and to pay required impact fees.
The San Francisco Planning Commission approved an office allocation for 340 Bryant Street on Jan. 8, allowing the conversion of the upper three floors to office use while requiring the ground floor remain PDR (production, distribution, repair) space.
Staff recommended approval on the grounds that the site is in a mixed-use office (MUO) zoning district where office use is principally permitted, and the project retains approximately 16,500 square feet of ground-floor PDR. Erica Jackson presented the department recommendation and noted the project would produce impact fees that benefit the community and the city.
John Kevlin, representing the project sponsor, told commissioners the sponsor had worked to identify PDR tenants for the retained ground-floor space and had secured two prospective occupants — an electric vehicle charging-station company that would operate a showroom and a wine wholesaler with storage and potential public-facing activity — and had agreed to forgive back rent for previous tenants during the transition. Kevlin also confirmed required fees would be paid. "Keeping the ground floor as PDR also brings this project outside of the large allocation bucket for Prop M," he said, noting the project would not draw from the large-office cap.
Public commenters included a long-term former tenant who praised the adaptive reuse design and neighbors who said the PDR retention was welcome. Several speakers raised process concerns about notice and the timing of environmental materials; staff and the sponsor said the project has been in the pipeline for 13 months and had multiple prior notices and outreach steps.
Commissioners asked about tenant displacement, pedestrian safety around the site (which sits near Caltrans ramps), and the timing of Transportation Management Agreement (TMA) obligations. Staff noted that a TMA would be required before certificate of occupancy and that coordination with Caltrans and transit agencies will occur to identify site-specific pedestrian and streetscape needs.
On a motion to approve the office allocation with the explicit condition that the ground floor be retained as PDR and that the project's transportation management plan address pedestrian safety and traffic-calming measures, the Commission voted unanimously (6–0) to approve.