Get Full Government Meeting Transcripts, Videos, & Alerts Forever!
Get email alerts on the Warriors Event Center topic
No spam. Unsubscribe anytime.
Warriors preview 18,000‑seat Mission Bay arena and mixed‑use master plan
Summary
The Golden State Warriors and city staff previewed an 18,000‑seat arena and mixed‑use master plan for Mission Bay South, including ~580,000 sq ft of offices, ~100–125k sq ft of retail, 3.2 acres of public open space, and underground parking; commissioners pressed the team on transportation, parking and terrace hours.
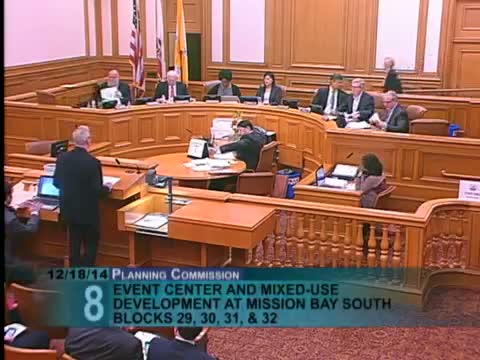
The Golden State Warriors presented a schematic master plan for an 18,000‑seat multipurpose arena and mixed‑use development in Mission Bay South, telling the Planning Commission the privately financed project would include about 580,000 gross square feet of office space, roughly 100,000–125,000 square feet of retail, and 3.2 acres of publicly accessible, interconnected open space.
Rick Welch, president and chief operating officer of the Warriors, said the team has pivoted from previous sites and is pursuing a privately financed build in Mission Bay after acquiring a Salesforce‑owned 12‑acre parcel. Lead architect David Manica described a campus approach that places the arena slightly south‑east on the site to open a primary plaza on Third Street and creates a ring of pedestrian pathways, plazas and a food hall intended to animate the neighborhood year‑round.
“There's approximately 580,000 gross square feet of commercial office space on the site,” Manica said during the presentation, adding that about 30 percent of the site — roughly 3.2 acres — would be public open space. The design team said all parking would be below grade, with about 950 vehicle spaces, and that the arena would target LEED Gold and aim for low‑waste and no net additional greenhouse gas emissions through a mix of transit emphasis, green roofs and on‑site solar.
Why it matters: Commissioners and neighborhood representatives praised the design’s public‑realm emphasis but repeatedly pressed the team and city transportation staff on how event traffic, employee commuting and overlapping event days with other regional venues would be handled. UCSF, which is opening a major medical center nearby, asked that access to emergency facilities be preserved and coordinated with arena traffic plans.
The Warriors and project consultants said they are coordinating with OCII (Office of Community Investment and Infrastructure), SFMTA and the Transportation Authority on a transportation management plan that will include transit, shuttle and satellite parking strategies. Peter Albert of MTA said planners are exploring intercept parking and digital tools to keep drivers off the immediate site during peak times.
Public reaction was largely favorable at the informational hearing. Speakers from neighborhood merchant groups, San Francisco Travel and UCSF told commissioners they expect economic benefits and added amenities, while residents and transportation advocates urged rigorous environmental review and detailed transit and crowd‑management plans in the draft EIR.
What’s next: The project team said amendments to the Design for Development will be required before the major phase proceeds; OCII will review the major phase on Jan. 6, 2015 and detailed design reviews will return to the Planning Commission in later submittals. Commissioners signaled continued scrutiny of parking mitigation and transit integration as the matter moves toward environmental review.