Get Full Government Meeting Transcripts, Videos, & Alerts Forever!
Get email alerts on the Development Projects topic
No spam. Unsubscribe anytime.
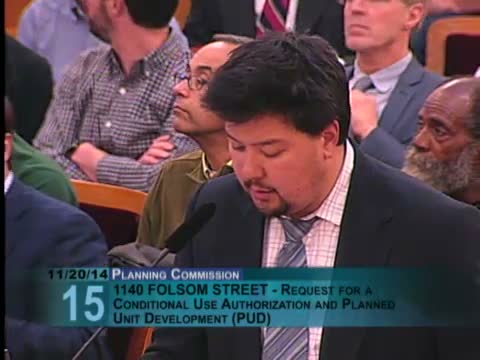
Neighbors and sponsors clash over driveway location at proposed 1140 Folsom project; commission continues item for more outreach
Summary
A 112‑unit mixed‑use proposal at 1140 Folsom generated intense public testimony over whether garage access should be from Roush (side street) or Folsom (major corridor). Supervisor Kim's office requested a continuance; commissioners voted unanimously to continue the item to Dec. 18 for more outreach and traffic/streetscape follow‑up.
The Planning Commission paused action on a major mixed‑use proposal at 1140 Folsom Street after hours of testimony focused on a single design choice: whether vehicle access to the project’s garage should be on the narrow Roush Street or directly on Folsom Boulevard.
The project sponsor, Local Development Group, described a mixed‑use scheme with 112 homes, about 154,000 gross square feet of building area, roughly 5,600 square feet of ground‑floor retail and an on‑site set of 13 inclusionary ownership units (approximately 12 percent required by code). The sponsor is applying for several code modifications, including conditional use authorization for parking above the principal amount and a planned unit development. Staff recommended approval of the project but noted it did not support the requested amount of parking above the by‑right total.
Most public testimony did not oppose the development itself, and some speakers — including labor representatives and neighborhood groups — voiced support for jobs and new housing. But dozens of nearby residents and civic representatives urged the commission to require the garage entrance on Folsom, arguing that putting ingress/egress on Roush would create pedestrian and traffic conflicts on a short, residential alley and degrade a narrow street that many use as a walking and respite corridor. The sponsor and some neighbors said the Roush frontage is the appropriate location and noted tradeoffs: a Folsom entrance could split retail frontage, place curb cuts near a parklet used by a local business and bring vehicles onto a busy transit corridor.
Supervisor Jane Kim’s legislative aide asked the commission to continue the item and said staff had prepared recent driveway‑location guidance that requires further review with community groups. Commissioners debated whether the newly circulated staff memo constituted new policy and whether all parties had enough time to digest it. Several commissioners urged site visits, targeted traffic‑calming options for Roush (wider sidewalks, speed cushions) and further talks among sponsor, neighbors and transportation staff. The commission voted unanimously to continue the item to Dec. 18 to allow those discussions and to request conceptual options for mitigation.
The continuance preserves time for the developer and planning staff to craft site‑specific options — for example, alternate driveway configurations, raised crosswalks, sidewalk widening or other traffic‑calming measures — and to test whether community benefits and design changes can address neighborhood concerns without unduly compromising the project’s viability.