Get Full Government Meeting Transcripts, Videos, & Alerts Forever!
Get email alerts on the 228 Seventeenth topic
No spam. Unsubscribe anytime.
Commission approves demolition and replacement of 228 Seventeenth Ave, adding 12 family‑sized units including one on‑site inclusionary unit
Summary
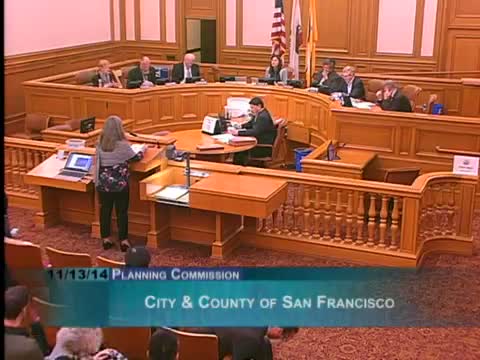
The Planning Commission approved a mandatory discretionary review allowing demolition of a circa‑1906 house at 228 Seventeenth Avenue and construction of four new buildings totaling 12 three‑bedroom units (one inclusionary unit on site) after resolving design adjustments to light wells and roof deck placement; commissioners found the project consistent with code and neighborhood context.
The Commission considered a mandatory discretionary review for demolition at 228 Seventeenth Avenue and approved the replacement project that builds 12 three‑bedroom units across four new buildings.
Staff described the project as demolition of a 1,200‑square‑foot circa‑1906 house and replacement with four 3‑story buildings, each with three units, on subdivided lots. The project includes three at‑grade parking spaces per building, roof decks and one on‑site inclusionary unit to satisfy the inclusionary housing requirement.
The Doctor Requester (Michelle Deshirian), an adjacent resident, objected to the building’s side‑spacing, loss of light and potential privacy and access impacts. Project architect Jeremy Schaub and sponsor representatives described revisions made since pre‑application meetings — notably expanding and matching rear light wells, moving the roof deck location to enhance privacy, painting the light well white, and removing fireplaces — and said the sponsor includes local owners with neighborhood ties.
Commissioners weighed the neighborhood context, light‑well matching and the city’s goals for family‑sized units; several Commissioners emphasized the value of three‑bedroom family units and on‑site inclusionary housing. The Commission declined to take discretionary review and approved the project as proposed by unanimous vote 7–0 with findings that it met Planning Code and residential design guidelines.
Provenance: Staff presentation at SEG 3722–3740; public comment and project response through SEG 4290–4395.