Get Full Government Meeting Transcripts, Videos, & Alerts Forever!
Get email alerts on the Discretionary Review topic
No spam. Unsubscribe anytime.
Commission approves revised proposal at 333 Pennsylvania Ave., adds conditions on rear stair and bird‑safe glazing after notice dispute
Summary
After contested testimony from neighbors who argued the Section 3.11 notice was defective and raised code compliance concerns, commissioners approved a revised four‑story proposal at 333 Pennsylvania Avenue but added conditions requiring the exterior rear spiral stair be moved inside and compliance with bird‑safe glazing standards; the motion passed 6–1.
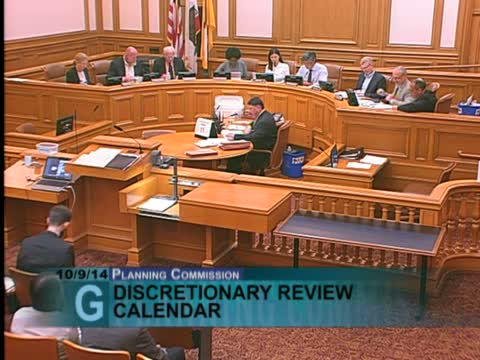
A discretionary‑review hearing on a proposed four‑story, two‑unit building at 333 Pennsylvania Avenue produced a contested exchange over notice and code compliance before the Planning Commission approved the project with added conditions.
Staff planner Jeff Spears presented the case and described revisions the applicant made in response to the residential design team (RDT) review. Opposing neighbors (Doctor requesters) and counsel raised a jurisdictional objection under Section 3.11, saying the notice and the published plans were not code‑compliant (examples cited included curb‑cut dimensions, garage door configuration and landscaping obligations). Counsel argued those defects required re‑notice of the project.
The project architect, Jeff Burris, acknowledged earlier submission errors (related to garage configuration) and explained the revised plans now include a single garage door, a 20 percent landscaped area and a light well. Sponsor materials and renderings were shown on the record and the applicant said further adjustments would be made to comply with code.
After the sponsor presentation and neighbor rebuttals, commissioners discussed privacy, massing and window glazing. Commissioner Moore and others cited potential fire, code and privacy concerns with an exterior spiral stair; staff and the applicant said the owner preferred to move the stair inside and that any required one‑hour wall would be processed through DBI and could trigger a variance application.
A motion to take the project with conditions — specifically that the exterior rear stair be moved inside and that bird‑safe glazing standards be met — passed 6–1, with Commissioner Antonini dissenting. Staff indicated that certain codified requirements (such as bird‑safe standards) exist but the commission recorded conditions for clarity.
The decision resolves the immediate discretionary‑review request while leaving remaining permit and DBI processes to address technical compliance.