Get Full Government Meeting Transcripts, Videos, & Alerts Forever!
Get email alerts on the Telegraph Hill Development topic
No spam. Unsubscribe anytime.
Planning Commission approves revised Telegraph Hill project after heated public debate
Summary
After hours of testimony, the Planning Commission approved a revised three‑unit project at 115 Telegraph Hill/363 Filbert Street with conditions addressing spacing, view corridors, construction management and stewardship of the Filbert Steps; vote was 5–2.
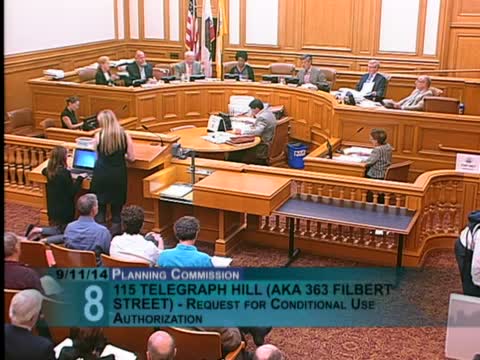
The San Francisco Planning Commission on Sept. 11 approved a revised conditional‑use authorization for a three‑unit development at 115 Telegraph Hill/363 Filbert Street after a lengthy public hearing that drew opposing neighborhood groups, architects and dozens of residents.
Planning Department staff told commissioners the sponsor had responded to prior direction by increasing side spacing between units, reducing stair penthouse heights, providing pedestrian‑scale lighting along the Filbert Steps, and adding construction‑management plans and a fire lane. The department recommended approval with conditions, saying the revisions made the project “an improvement” over the original submission.
Project sponsor Jeremy Ricks and architect Louis Butler described design changes made after two years of neighborhood meetings and Commission comments: added separations between the three units, a larger west‑side setback to preserve a view corridor to the Transamerica building, redesigned south facades and a car elevator system designed to maximize driver sight lines at the garage entry. Ricks said the project would generate roughly $200,000 in property tax annually.
Organized opposition — led by the Telegraph Hill Dwellers and an alternative set of massing diagrams from EHDD — faulted the project for bulk, excavation impacts, excavation truck trips, and the potential loss of public views. Speakers focused on geotechnical risks on the steep site, the number of proposed truck trips during excavation, and concerns that three large single‑family units with parking would not address broader housing needs.
Commissioners discussed pedestrian safety at the garage entry, the sight‑cone and driveway setback, the stair and sidewalk interface, provisions to protect the historic Filbert Steps, and whether the project preserved meaningful public view corridors. Several commissioners said they wanted the construction plan, the stewardship agreement with Department of Public Works (DPW), and the final design refinements reflected explicitly in the conditions of approval.
Commissioner Antonini moved for approval with conditions requiring preservation and stewardship commitments for the Filbert Steps, inclusion of the construction‑management plan in the approval, elimination of roof stair penthouses in favor of hatches, and a maximum garage setback of 7 feet 6 inches to maximize pedestrian sightlines. The applicant withdrew a request for a fourth parking space during the hearing. The motion passed 5–2, with Commissioners Moore and Wu opposing.
The commission’s approval includes conditions to memorialize the design changes in the adopted plans, to require a construction management plan and coordination with DPW and the Department of Building Inspection (DBI), and to turn roof stair penthouses into low hatches to reduce overall height. The decision allows the project to proceed toward final permitting and building permits under the stated conditions.
The Commission’s action leaves in place a set of mitigation and monitoring items that staff said must appear in the final conditions. The project sponsor and neighbors were urged to continue working with staff to finalize those details before permit issuance.