Get Full Government Meeting Transcripts, Videos, & Alerts Forever!
Get email alerts on the Housing Development topic
No spam. Unsubscribe anytime.
Commission green-lights Trumarks 645 Texas Street project after design revisions and community outreach
Summary
The Planning Commission approved a five-story mixed-use project at 645 Texas Street (up to 91 units, 11 on-site affordable units) after sponsor Trumark and staff described outreach and design changes; the motion included removal of a proposed roof deck and a required written update on Level 5 open space.
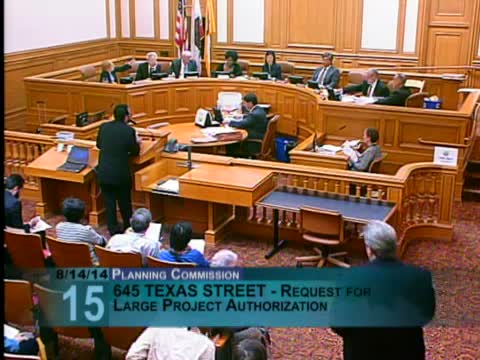
The San Francisco Planning Commission on Aug. 14 approved a large-project authorization for a five-story mixed-use development at 645 Texas Street proposed by Trumark Urban. Staff presentation identified up to 91 dwelling units, 11 inclusionary on-site units, 65 off-street parking spaces and approximately $881,000 in development impact fees. The commissions action authorized code exceptions under the Eastern Neighborhoods provisions and included conditions specified during deliberations.
Diego Sanchez of Planning staff briefed commissioners on zoning, parking, on-site affordable units and code sections implicated by the proposal. Project sponsor Kim Diamond described extensive community outreach over two years, revisions to facade and massing, the addition of ground-floor walk-up units, elimination of the roof terrace and other changes made in response to neighborhood input.
During public comment, a broad coalition of neighborhood association leaders, labor representatives and housing advocates — including Dogpatch Neighborhood Association, construction and carpenters unions, and the San Francisco Housing Action Coalition — voiced support, citing job creation, apprenticeship and workforce opportunities, and on-site affordable housing. A small number of adjacent tenants expressed concerns about scale and notification.
Commission discussion focused on the recently removed roof deck, window materials and a written update to the Level-5 open-space plan. Commissioner Antonini said the project was "very well done," and Commissioner Moore stressed the value of larger two- and three-bedroom units and on-site affordability. The final motion approved the project with the removal of the roof terrace and required that the sponsor provide a written update on the roof/Level 5 plan; commissioners recorded unanimous approval.
The commissions approval includes conditions and monitoring consistent with the Eastern Neighborhoods program and the Planning Departments mitigation and reporting requirements. The project sponsor indicated interest in pursuing future green-roof and solar options for the roof space now that the terrace was removed.