Get Full Government Meeting Transcripts, Videos, & Alerts Forever!
Get email alerts on the Land Use Variance topic
No spam. Unsubscribe anytime.
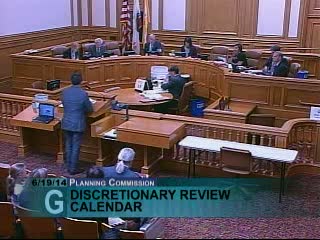
Planning Commission restricts garage expansion and refers rear‑yard variance for contested Seacliff project at 2825 Lake Street
Summary
After hours of public testimony, the commission limited a proposed Seacliff remodel at 2825 Lake Street by prohibiting vertical expansion over the garage and leaving rear‑yard variance requests (southerly extension and other rear encroachments) to the zoning administrator to review; commissioners stressed neighborhood character, light and privacy concerns and requested design refinements if the third‑floor addition remains.
The Planning Commission on June 19 took a split approach to a highly contested discretionary review and variance request for 2825 Lake Street in Seacliff. Neighbors said the sponsor’s plan would add a third‑floor vertical addition, expand rear walls and add a second story over a garage in ways that would harm the block’s established two‑story character and materially reduce light, privacy and views.
Glenn Cabarrus of the Planning Department outlined project revisions, including a reduced third floor, new side setbacks and a notched massing. Opponents — including petition signers and a string of neighborhood speakers — argued the proposal exceeded precedent for the block and presented shading, privacy, scale and precedent concerns. Oliver Jenkin, representing one group of objectors, said, “the planning process has actually failed in this instance,” and others presented a light and shading analysis they said demonstrated material harm.
Supporters and some nearby property owners said the revisions reduced impacts and noted other taller buildings in the broader Seacliff area. Applicant counsel Alice Barclay and the architect presented revised setbacks and argued the house is a historic resource that constrains some forms of expansion.
After extended testimony and design discussion, a majority of commissioners concluded the full suite of requested variances for the combined third‑floor addition and garage expansion was difficult to justify. The commission voted to allow the proposed southerly rearward addition and the third floor to remain under consideration, but to prohibit any vertical expansion over the garage (no second‑floor or roof‑deck additions over the garage). The board left the precise rear‑yard variance findings for the zoning administrator to consider with staff guidance.
Commissioners asked the sponsor to return with refined design details to reduce the visual boxiness of the third floor (for example, stepping or a modest roof pitch to tie the addition to the historic facade) and requested an on‑site verification if property‑line windows serving habitable spaces would be affected. The commission’s motion carried on a roll call vote; staff will prepare the decision letter and the zoning administrator will take up the variance review.