Get Full Government Meeting Transcripts, Videos, & Alerts Forever!
Get email alerts on the Housing Development topic
No spam. Unsubscribe anytime.
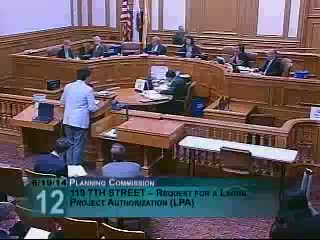
Planning Commission approves 8‑story, 39‑unit project at 119 Seventh Street with conditions
Summary
The Planning Commission approved a large‑project authorization for 119 Seventh Street for an 8‑story building with 39 residential units and two retail spaces, subject to conditions addressing rear‑yard exceptions and potential impacts to an adjacent single‑room occupancy hotel.
The San Francisco Planning Commission on June 19 approved a large‑project authorization for 119 Seventh Street, allowing demolition of an existing surface parking lot and construction of an eight‑story mixed‑use building with 39 dwelling units and two ground‑floor retail spaces.
Rich Sucre of Planning Department staff told commissioners the proposal includes 39 units (17 two‑bedroom and 22 one‑bedroom), roughly 24 below‑grade parking spaces (about 0.61 spaces per unit), 40 class‑1 bicycle spaces and 6 class‑2 spaces, and on‑site private and common open space. Sucre recommended approval with conditions to ensure conformance with code and neighborhood context.
John Keblin, speaking for the project sponsor, and Bill Higgins, the architect, described design features intended to respond to neighboring buildings, including bay windows, a stepped massing and a prominent corner fin that frames Seventh and Minna Streets. Higgins said the scheme increases open space and meets the two‑bedroom ratio required by the code.
A tenant representative from a nearby hotel urged commissioners to consider impacts on vulnerable residents during construction. Randy Wright, who said he represents tenants at 1095 Mission Street, told the commission “This is a hotel that houses elderly and disabled residents” and asked for construction measures and protections for those units.
Commissioners asked staff and the sponsor about property‑line windows and potential loss of light and air for adjacent units. The project sponsor said it has reviewed building records and plans and will work with the affected property owner (TODCO) to protect openings, pay for necessary work and retain an engineer to monitor impacts.
On a roll call vote the commission approved the large‑project authorization with conditions; commissioners recorded aye votes and the motion passed unanimously. Staff will document the conditions in the approval letter and follow up on the mitigation measures described on the record.
The decision moves the project toward permit issuance; final building approvals will require compliance with the stated conditions and applicable building and safety reviews.