Get Full Government Meeting Transcripts, Videos, & Alerts Forever!
Get email alerts on the Building Permits topic
No spam. Unsubscribe anytime.
Board conditions permit revision at 324 Peralta after neighbor appeals over property line and windows
Summary
The Board of Appeals denied an underpinning appeal but granted a related revision permit with conditions for a Peralta Avenue renovation, ordering corrected property lines on plans, AB009 compliance for openings within 3 feet of a property line, a non-operable sliding door and code-compliant bedroom egress.
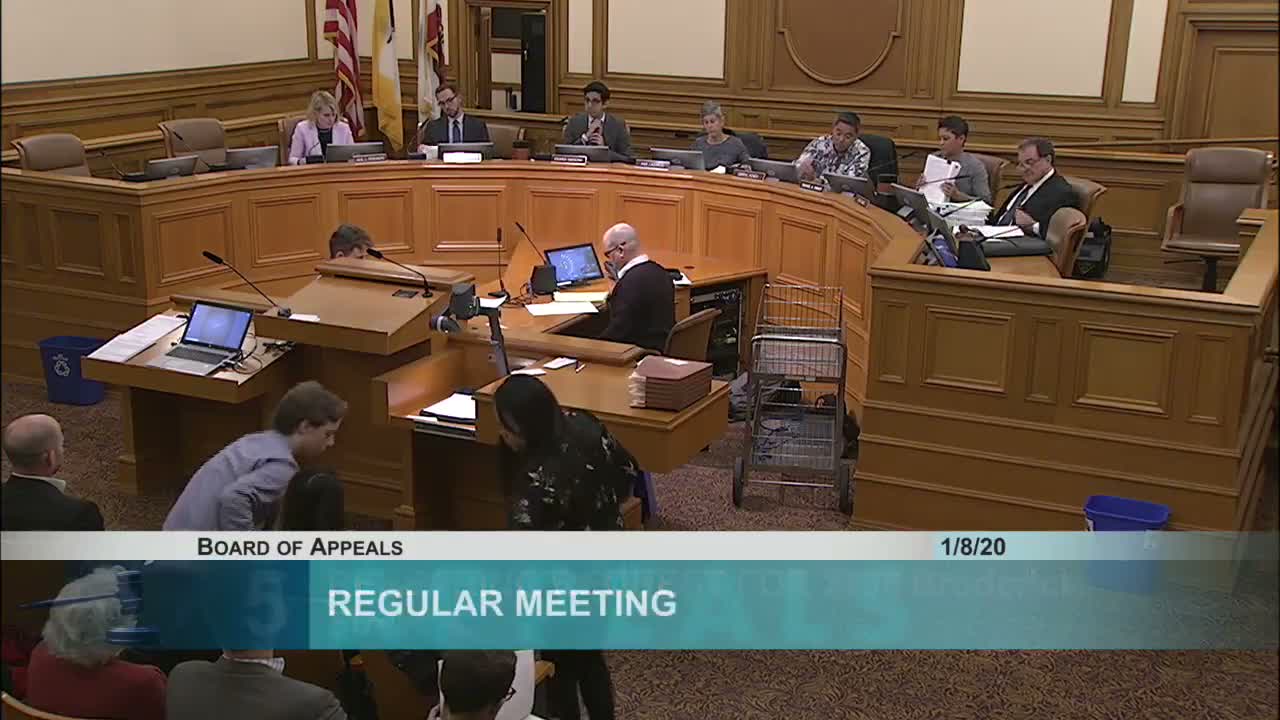
The San Francisco Board of Appeals on Jan. 8 denied an appeal of an underpinning permit for 324/326 Peralta Avenue but granted a revision permit with conditions after neighbors raised property-line, privacy and fire-safety concerns.
Pamela Investin, the neighbor who filed the appeal, said the proposed renovation added windows and a balcony that would look directly into her bedroom and yard and that preliminary survey results showed the adjacent property encroaches by about one foot. Her counsel, Ryan Patterson, argued the proposed plans did not fit the available 24-foot build envelope and warned of a "significant life safety risk" tied to egress corridors and window placement.
Project counsel and permit holders Jordan and Sasha, represented by Mark Loper, argued the revision permit actually reduces encroachment and that the design includes measures (translucent glazing, privacy screens, landscaping and fixed openings) to limit privacy intrusion. Planning staff Scott Sanchez told the board the revision pulls the building back from the appellant and recommended a special-conditions approach to ensure openings comply with code.
Joe Duffy, senior inspector with the Department of Building Inspection (DBI), said the property line must be definitively determined before construction begins and described code consequences for openings within three feet of a property line. "The property line has to be 100% determined before construction starts," Duffy said, adding that windows within three feet must meet AB009 requirements and certain openings require a minimum 45-minute fire rating.
Commissioner Daryl Honda moved to grant the revision permit (appeal 19-129) conditioned on revised plans that show correct property lines, compliance with San Francisco AB009 for openings within three feet of the property line, making the disputed sliding door non-operable and ensuring bedroom egress meets building-code requirements. The motion passed with recorded aye votes.
Separately, the board denied the appeal of underpinning permit 19-120 as properly issued.
The board recorded several implementation directions: the permit holder must revise plans to show accurate property-line dimensions and work with DBI to document AB009 compliance; fixed or fire-rated windows may be required and operable doors near the line must be made non-operable or relocated. The matter will move forward under those conditions and DBI and Planning staff will follow up on technical compliance.
If the permit holders proceed, DBI emphasized obtaining definitive survey points and reflecting them on the plans before construction starts.