Get Full Government Meeting Transcripts, Videos, & Alerts Forever!
Get email alerts on the Land Use topic
No spam. Unsubscribe anytime.
Contested Ashbury Addition Splits Planning Commission; ADA needs and light‑well tradeoffs stall a consensus
Summary
A proposed top‑floor addition at 1110 Ashbury to accommodate the applicant’s disability drew competing neighborhood and accessibility claims. Commissioners debated courtyard size, circulation and light impacts; a motion to continue for redesign failed and the commission moved ahead with a divided record.
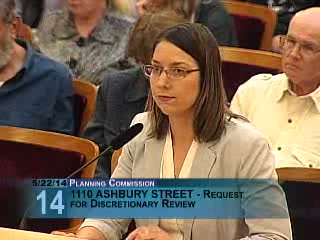
A dispute over a proposed addition at 1110 Ashbury — driven by the applicant’s request for an ADA‑capable bathroom, caregiver space and a wider top‑floor circulation path — consumed the commission for more than two hours and produced no unanimous resolution.
Project sponsor Ty Basch said the revised plans responded to the commission’s earlier direction by increasing the top‑floor light‑well from 5 to 7 feet in a portion of the plan and by adding internal caregiver accommodations, a therapy/gym space and a second‑floor accessible bathroom. "We set the section back and increased the width to allow enough room to move around a dining table with a wheelchair," Basch said.
Neighbors and a petitioning resident (the Doctor requester) argued the proposed massing still creates an imposing, near‑continuous four‑story wall that would reduce light and private open space for rear units. The petitioner proposed an alternate that would reduce the top‑floor height and create an enclosed walkway rather than a dining room; staff said that revision would require further rework and that some ADA dimensions were constraining.
Commissioners debated whether to require the applicant to reconfigure internal plans to extend the top‑floor notch down to grade and create a larger courtyard between buildings. Several members urged a solution that preserves the applicant’s ADA needs while enlarging the light well for neighbors; others said designing that compromise in the hearing was infeasible. A motion to continue for a redesign failed; a separate motion proposing modest height and window‑sill changes (to reduce impact) also failed to secure a majority. The item closed without a commission directive to halt the project, leaving the record contested.