Get Full Government Meeting Transcripts, Videos, & Alerts Forever!
Get email alerts on the Land Use Pdr Conversion topic
No spam. Unsubscribe anytime.
Neighbors and advocates press Planning Commission to hold off on 660 Third Street office conversion
Summary
The Planning Commission continued the request to convert 80,000 sq ft of PDR to office at 660 Third Street after speakers warned the change would accelerate loss of manufacturing jobs and discount impact fees; staff will return with analysis on fees, tenant uses and partial-PDR alternatives.
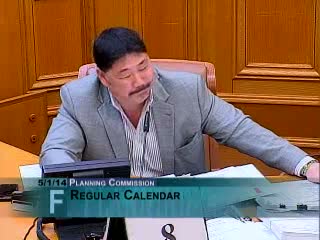
The San Francisco Planning Commission on May 1 continued action on a proposal to convert roughly 80,000 square feet of production, distribution and repair (PDR) space to office use at 660 Third Street, asking staff to return with a tighter accounting of development impact fees and options to preserve ground-floor PDR. The commission set the item for continued hearing on June 12.
Rich Sukware, Planning Department staff, told commissioners the project seeks authorization under Planning Code section 803.9(a), a historic‑building pathway that can allow office use where the structure is a contributing resource. Department staff concluded the project supports historic preservation via a Historic Building Maintenance Plan and recommended approval.
Members of the public and local organizations urged caution. Alice Light, director of community planning at the TODCO Group, said the change would be “detrimental” to small manufacturers and urged denial unless the project includes required replacement space. “This is essentially a giveaway,” Light said, arguing office conversion sets a precedent that will push PDR out of SoMa.
Peter Cohen of the Council of Community Housing Organizations told the commission the case exposes a policy gap: piecemeal projects are effectively shaping neighborhood use before the Central SoMa planning process finishes. “You have individual projects … making that kind of policy conversion,” Cohen said, urging the commission to weigh district‑level planning next to individual entitlements.
Project representative David Silverman said the owner is seeking to legalize an existing hybrid of design, light manufacturing and office uses so the family can continue to operate the building and preserve its historic fabric. Ari Rabin, a family member present at the hearing, said the building has long hosted mixed tenants and that the owners had struggled to find PDR tenants for vacant space.
Several commissioners voiced concern that approval without conditions could accelerate commercial gentrification in SLI (Service and Light Industrial) zones. Commissioner Hillis and others asked staff to return with: a clearer breakdown of existing uses by floor, the legal rationale for impact‑fee calculations that treat conversions as change‑of‑use, and options to require ground‑floor PDR or partial approvals that preserve core manufacturing frontage.
Deputy City Attorney Marlena Byrne told the commission that legal analysis of nexus and fee structure can be time consuming and recommended staff report back with what is feasible to analyze before the continued hearing. Commissioner Antonini made the motion to continue to June 12; the motion carried 6‑1 with Commissioner Sugaya voting against.
Next steps: staff will return with an analysis of the project’s fee treatment, the percent of the building currently functioning as office versus PDR, and options to preserve or require replacement PDR on site, before the commission takes final action.