Get Full Government Meeting Transcripts, Videos, & Alerts Forever!
Get email alerts on the Discretionary Review Variance topic
No spam. Unsubscribe anytime.
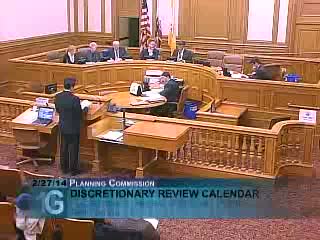
Commission trims fourth-floor bulk at contested 209 Grattan project; zoning administrator inclined to grant variance
Summary
Neighbors filed a discretionary review (Doctor) opposing a four-story home at 209 Grattan; commissioners voted to remove a protruding fourth-floor closet to reduce massing and the zoning administrator signaled intent to grant the variance with conditions.
A contentious hearing over a proposed four‑story single‑family residence at 209 Grattan culminated in a split commission decision to reduce the proposed fourth‑floor bulk and an indication from the zoning administrator that a variance would likely be granted with conditions.
Department staff (Glenn Cabrera) presented the application for discretionary review and related variances, describing the lot as a shallow, substandard parcel in the Haight-Ashbury "Coal Valley" neighborhood and noting the Department's preliminary conclusion that the project did not rise to the level of extraordinary circumstances that would require denial of the discretionary review. Cabrera also reported the Department had received more than 120 letters of neighborhood opposition and seven letters of support.
Neighbors and a group of Doctor requesters said the proposed building's height and mass (the applicant's design included a set‑back fourth floor and the overall ridge was measured at about 38 feet) would disrupt neighborhood roof‑line continuity and shade adjacent yards. Architect and neighbor Pierluigi Serrano urged the Commission to require removing the fourth floor or reduce the structure's height, arguing the proposed ridge conflicted with the block's historical continuity.
The project sponsor's architect and representative replied that the fourth floor is set back on all sides, that the design was reviewed and approved by the Residential Design Team, and that the proposal includes family housing and modest footprint relative to surrounding buildings. The sponsor's representative said the house would be a family home and described the design choices made to minimize perceived height.
Commissioners questioned outreach efforts and the adequacy of neighborhood engagement; both sides described attempts to convene a meeting. After discussion Commissioner Hillis moved to eliminate a protruding closet on the fourth floor (reducing the fourth-floor footprint by a small but material amount), a motion seconded and supported by several commissioners. The motion passed with the chair recording "that motion passes four-two-one with Commissioner Antonini voting against." The Zoning Administrator stated he was "inclined to grant the requested variance" and to include the Commission's recommended conditions in the decision letter.
The Commission closed the hearing; staff advised that the final decision letter (the appealable document) would be issued by the zoning administrator and that parties could request copies and file appeals per standard procedures.