Get Full Government Meeting Transcripts, Videos, & Alerts Forever!
Get email alerts on the Infill Housing topic
No spam. Unsubscribe anytime.
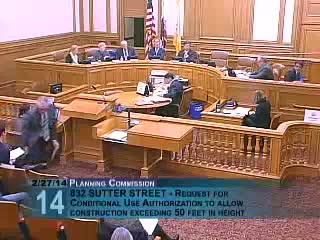
Planning Commission approves 6‑story, 20‑unit infill at 832 Sutter with design recommendations
Summary
The Planning Commission approved conditional-use authorization for a six‑story, 20‑unit mixed‑use building at 832 Sutter, including two on-site below‑market rentals and roughly 400 sq ft of ground-floor retail; commissioners asked the sponsor to refine facade details and bike/car-share mitigation.
The Planning Commission voted to approve a conditional-use authorization for a six‑story mixed-use building at 832 Sutter Street, a project staff described as a sensitively designed infill that would replace a surface parking lot with 20 dwelling units and roughly 400 square feet of ground-floor retail.
Kevin Guy of Planning staff described the proposal and staff's recommendation for approval, noting the project includes two on-site below‑market‑rate units and proposes no off-street parking (the sponsor intends to seek a separate parking modification). "Staff recommends that the commission approve the conditional use authorization," Guy told the commission during the presentation.
Sponsor representatives said the project would remove a 22‑space surface lot, provide rear-yard open space, and be well served by transit. John Kevlin, representing the sponsor, said the project is rental housing that responds to the city's housing goals and that neighbors who attended a January meeting were generally supportive.
Public comment produced split views. Opponents, including representatives from Save Our Streets Tenants and Merchants Association and neighbors, said the scale and facade design do not fit the historic Lower Nob Hill apartment‑hotel district and expressed concerns about lost parking. Supporters and adjacent residents said a well‑designed building on the vacant lot would improve security and neighborhood conditions.
Commissioners spent substantial time on architectural detail and neighborhood fit. Concerns focused on making the cornice and ground-floor retail mullions more consistent with surrounding buildings, and on preserving or replacing nearby car‑share spaces lost when the surface lot is redeveloped. The project sponsor agreed to revise drawings and to work with staff on the facade and bike‑parking layout; staff confirmed conditions will require code-compliant bicycle parking (Class 1 and Class 2 spaces) and that updated drawings will be incorporated into the approval package.
Commissioner Antonini moved to approve the project with a recommendation that the sponsor continue to work with staff on design refinements; the motion was seconded and passed unanimously. The commission recorded a unanimous 5-0 vote to approve the conditional use authorization with the recommended design follow-ups and conditions. The zoning administrator will consider the project's requested parking reduction separately.