Get Full Government Meeting Transcripts, Videos, & Alerts Forever!
Get email alerts on the Residential Development topic
No spam. Unsubscribe anytime.
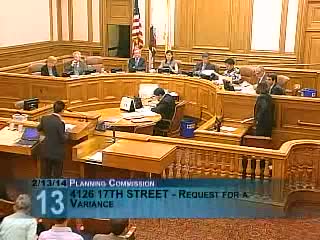
Commission approves four-unit infill at 4126 Seventeenth St., grants rear-yard variance
Summary
The commission unanimously approved a proposal to demolish a non-rent-controlled single-family house and build two buildings totaling four family-sized units at 4126 Seventeenth St., granting a rear-yard variance and finding the project compatible with the block's pattern.
The Planning Commission unanimously approved a conditional use authorization and a rear-yard variance for a residential infill project at 4126 Seventeenth Street in the Castro/Upper Market neighborhood.
Staff presented case 2011.1373CMV and recommended approval, finding the project would produce a net gain of three dwelling units (four total), provide family-sized three-bedroom units, respect the block's mid-lot open-space pattern and meet code requirements except for the rear-yard standard, which requires a variance pursuant to Planning Code Section 134.
Project representative Adam Phillips (Golden Properties) and architect Brad Terrell described a two-structure approach that separates a three-unit front building and a single-family rear building with shared mid-lot open space and stepped massing beneath the 40-foot height limit. The sponsor noted prior approvals that contemplated higher-unit counts and emphasized the project's community outreach; staff said the Department found the project appropriate and recommended approval.
An adjacent owner, William Lowe, testified in opposition, raising technical concerns about excavation undermining his foundation, an out-of-date 2007 geotechnical report and potential drainage/runoff issues on the steep lot. Commissioners noted that shoring, foundation protection and drainage are generally within the purview of the Department of Building Inspection (DBI) and permit review and stressed those protections would be required during permitting.
Commissioner Antonini moved approval, the motion was seconded, and the commission voted unanimously, 7'0to'0, to grant the conditional use and the requested variance. The Zoning Administrator indicated the variance would be granted.