Get Full Government Meeting Transcripts, Videos, & Alerts Forever!
Get email alerts on the Land Use Development topic
No spam. Unsubscribe anytime.
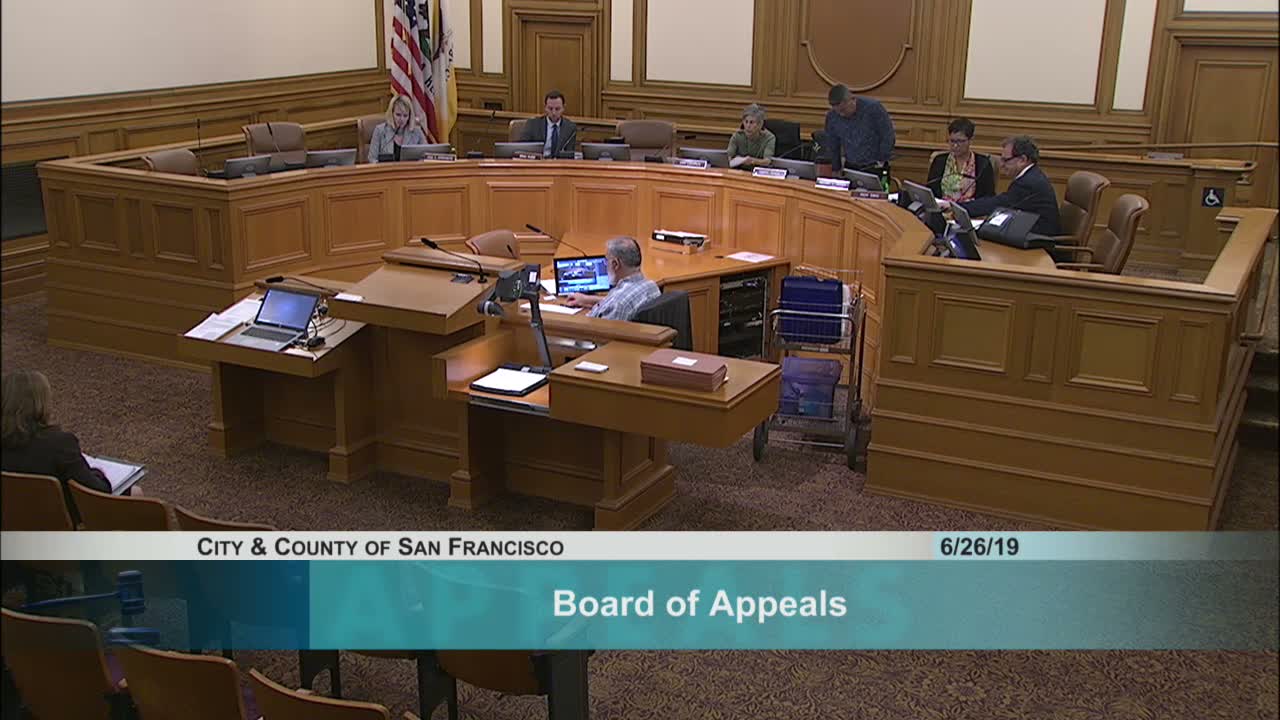
Board denies neighbors’ appeal of rear‑yard modification for proposed 4‑story building at 3620 Buchanan Street
Summary
The Board of Appeals voted 4‑0 to deny an appeal by the Bay Condominium Association challenging a rear‑yard modification for an 8‑unit project at 3620 Buchanan Street, upholding prior Planning and Historic Preservation Commission approvals after hearing neighbors’ concerns about light, air, views and landmark context.
The San Francisco Board of Appeals on June 26 denied an appeal of the zoning administrator’s rear‑yard modification approval for a proposed four‑story, eight‑unit building at 3620 Buchanan Street. Appellants representing 1598 Bay Condominium Association argued the project would eliminate required rear yard setbacks, cast shadows that materially diminish light and views, and harm the setting of the Maryvale Antiques landmark on the same lot.
Attorney Carolyn Lee and resident Mark Conroe presented the neighbors’ case, focusing on three statutory findings for a rear‑yard modification — impacts to light/air/views, effect on contiguous open space, and comparability with surrounding development. They said the project would create a 40‑foot brick wall abutting adjacent properties and substantially reduce usable garden/open space.
The project sponsor’s counsel, Jody Knight, and architect Ian Birchell outlined the design, described project reviews by the Historic Preservation Commission and Planning Commission, and said the proposed placement and massing preserved the landmark’s setting while providing open space across the large L‑shaped lot. Planning Department staff (Scott Sanchez) explained the zoning analysis, the lot’s irregular geometry and how the rear yard is defined for this parcel; he said the application met the rear‑yard modification criteria and the project received unanimous Planning Commission approval following a certificate of appropriateness from HPC.
Several neighbors testified that the project will block light, breezes and garden views for multiple buildings (including 1598 and 1550 Bay Street) and questioned parking impacts. Planning staff and the sponsor responded that the project provides more than the required open space on the lot overall, that the development was reviewed by HPC and Planning Commission, and that the rear‑yard modification finding was appropriate in this context.
After deliberation the board found the zoning administrator’s rear‑yard modification decision met the required criteria and voted 4‑0 to deny the appeal. The decision means the project may proceed under the approved entitlements; neighbors were encouraged to raise remaining preservation or CEQA concerns through the processes available at earlier hearings or through private remedies if applicable.