Get Full Government Meeting Transcripts, Videos, & Alerts Forever!
Get email alerts on the Neighborhood Change topic
No spam. Unsubscribe anytime.
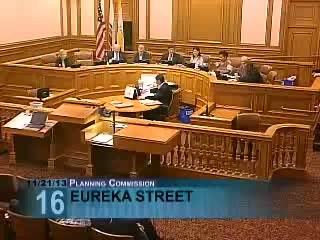
Neighbors oppose big addition at 238 Eureka; commission continues review to January
Summary
After hours of public testimony opposing a proposed multi‑story addition at 238 Eureka Street, the Planning Commission voted 5–1 to continue the discretionary review to Jan. 16, 2014, directing the applicant to supply clearer, surveyed and dimensioned drawings and encouraging sponsor‑neighborhood discussion.
Neighbors packed the hearing on Nov. 21 to oppose a proposed addition at 238 Eureka Street that would add attic habitable space, a multi‑story rear addition and multiple decks. The Planning Commission continued the matter to Jan. 16, 2014 so the applicant can provide more precise, surveyed plans and to give parties an opportunity to negotiate.
Delvin Washington of the Planning Department introduced the abbreviated discretionary review. Dozens of neighbors testified that the project’s proposed rear decks, terraces and expanded depth would be out of scale with the block of 1904 Victorians and would reduce light, privacy and shared garden space. Philip Cushway, representing the immediate block of neighbors, said the proposed rear decks would provide "unobstructed views into our bedrooms" and argued the addition would amount to a McMansion that would alter the block's historic character.
The project sponsor and architect said the plans were developed with Residential Design Team feedback, aimed to restore the front facade and to add accessibility (an elevator) to accommodate aging family members. The architect provided dimensional clarifications in the hearing record but commissioners said the materials were not presented in a surveyed site plan format common for these Doctor (discretionary review) hearings. Commissioner Moore made the motion to continue, citing the need for an accurate, dimensioned survey so the commission and both sides can judge impacts on adjacent properties; the motion passed 5–1 (President Fong opposed).
Next steps: The applicant is to supply the requested surveyed, dimensioned drawings and to engage with commissioners and neighbors to seek mitigations before the Jan. 16, 2014 continued hearing.