Get Full Government Meeting Transcripts, Videos, & Alerts Forever!
Get email alerts on the Housing topic
No spam. Unsubscribe anytime.
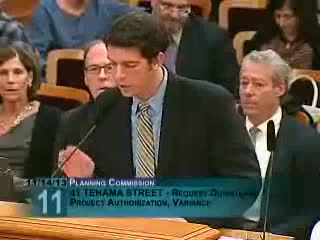
Commission approves extra floors at 41 Tehama, increasing units to 398
Summary
The Planning Commission approved an amendment to a previously authorized downtown project at 41 Tehama Street to add four floors (to 35 stories) and increase units from 325 to 398, finding the proposal consistent with the Transit Center District plan and inclusionary housing rules.
The Planning Commission approved a request to amend a previously authorized project at 41 Tehama Street to add four additional residential floors, raising the building from 31 to 35 stories and increasing the approved dwelling units from 325 to 398.
Planning staff said the revised project remains consistent with the Transit Center District plan’s goal of concentrating dense housing near transit and cited compatibility with surrounding scale. The amendment triggers reconsideration of prior exceptions and variances (tower separation, rear yard, wind and bulk limits), which the commission reviewed as part of the proposal.
Project sponsors described design refinements and committed to inclusionary on‑site Below‑Market‑Rate (BMR) units consistent with Transbay/Transit Center special‑district requirements. Representatives for Hines and Invesco (investment partner) said capital is committed and construction is planned to start promptly pending remaining due diligence.
Commissioners discussed tower separation, visual massing, and the housing supply benefits of adding on‑site affordable units; staff confirmed the Transbay plan requires a high affordable share within the redevelopment area and that BMR obligations remain with any future owner. After questions and discussion the commission approved the amendment by unanimous vote.
The approval increases the project’s housing capacity while keeping previously approved on‑site parking levels unchanged; the applicant said the design would maintain the previously reviewed plaza and podium relationships and would seek to preserve the approved design character through permit review.