Get Full Government Meeting Transcripts, Videos, & Alerts Forever!
Get email alerts on the Project Approval Castro topic
No spam. Unsubscribe anytime.
Planning Commission approves San Francisco AIDS Foundation’s proposed Castro wellness center
Summary
The Planning Commission unanimously approved a conditional use authorization and related variances Oct. 24, 2013, allowing the San Francisco AIDS Foundation to consolidate three programs and build a roughly 14,700‑sq. ft. wellness center at 470–476 Castro Street, subject to standard conditions and coordination with DPW on street/bicycle requirements.
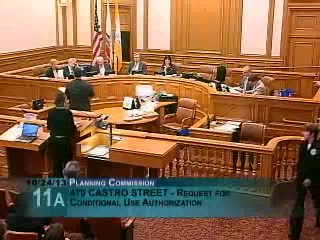
The San Francisco Planning Commission on Oct. 24 approved a conditional‑use authorization for the San Francisco AIDS Foundation (SFAF) to consolidate three neighborhood programs into a single wellness center at 470–476 Castro Street.
Jessica Loca of planning staff summarized the request: the project would merge three existing Castro locations into a roughly 14,713‑square‑foot, three‑story facility with a one‑story addition, ground‑floor restaurant space, and expanded health and counseling services. Staff recommended approval with conditions and noted project modifications (no off‑street parking proposed, bicycle parking requirements and coordination with the Department of Public Works during final design).
Neil Giuliano, chief executive officer of SFAF, said consolidating Magnet (clinical services), Stonewall (counseling) and Stop AIDS Project (prevention) would increase capacity and streamline care. "The new center will enable us to keep up with the demand for services," Giuliano said, adding the facility would allow expansion of health, substance‑use and mental‑health programs and a new initiative addressing HIV and aging.
Gensler architect Betsy Sandage presented design goals: increase visibility and welcome people into a transparent street‑front ground floor with upper‑floor counseling and treatment spaces and a restrained third‑floor massing so the building integrates with Castro’s streetscape. The project will include 15 bicycle parking spaces and a street‑facing design intended to activate Castro Street.
Supporters included the Castro Upper Market Community Benefit District, which told commissioners the project would activate the street and provide much‑needed services. Neighbors expressed concerns about noise from proposed decks and asked about hours and capacity; SFAF representatives said rooftop/deck use would be controlled (employee‑only back deck during business hours; front third‑floor deck used only for special events) and estimated the front deck capacity at roughly 50–60 people when used for large events.
Commissioners asked about parking, retail lease implications and design context. Several commissioners praised the programmatic consolidation and community benefits; some asked the architect to consider contextual treatments and material choices. After public comment and commissioner questions, a motion to approve the conditional use authorization with standard conditions was made and passed unanimously 7–0. The acting zoning administrator also indicated an inclination to approve the related variance and modifications with standard conditions.