Get Full Government Meeting Transcripts, Videos, & Alerts Forever!
Get email alerts on the Office Development topic
No spam. Unsubscribe anytime.
Commission OKs 345 Brannon office allocation with a micro‑retail requirement
Summary
Commission approved entitlements for a five‑story, 116,000‑sq‑ft office project at 345 Brannon, finding the project’s incremental shadow on South Park not adverse and adding a condition that a micro‑retail space (minimum 300 sq ft) be included at the ground floor to activate the street.
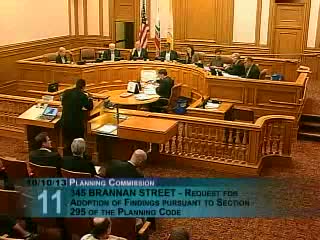
The Planning Commission voted Oct. 10 to approve three actions for a proposed five‑story office building at 345 Brannon Street: adoption of findings under Planning Code Section 2.95 regarding shadow on South Park, grant of large project authorization (Sec. 3.29), and office development allocation (Sec. 3.21) for approximately 102,585–102,000 square feet of office space. Staff reported the Recreation and Parks Commission previously found the added shadow (approximately 0.02% of annual sunlight) not adverse to the park’s use.
Project architect Charles Blozes and sponsor representatives described design choices to maximize light into the narrow site, bicycle and parking accommodations, a green roof to meet LEED Gold requirements and coordination with an adjacent property (333 Brannon) on a shared curb cut and courtyard. Staff emphasized the project would produce approximately $4.8 million in development impact fees at current rates.
Neighborhood advocates and community groups urged the commission to require active ground‑floor uses or an atrium to enliven the block and preserve micro‑business opportunities. Commissioners debated retail feasibility given the site’s narrow frontage and local market conditions. After discussion the commission added a micro‑retail requirement no less than 300 square feet (the sponsor accepted 300 sq ft as reasonable) to the approvals to promote street activation and support small businesses.
The motion to adopt findings, grant authorizations and include a micro‑retail component passed unanimously, 7‑0.