Get Full Government Meeting Transcripts, Videos, & Alerts Forever!
Get email alerts on the Development topic
No spam. Unsubscribe anytime.
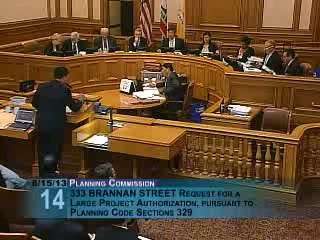
Planning Commission approves Kilroy project at 333 Brannan with micro-retail and access conditions
Summary
The Planning Commission approved a Kilroy office project at 333 Brannan, asking the sponsor to pursue smaller, neighborhood-serving retail at the Brannan-Stanford corner, explore parklets, and make best efforts to consolidate loading and vehicular access with the adjacent 345 Brannan property.
The commission considered a large-project authorization and office development request for 333 Brannan (approximately 175,450 sq. ft. of office and 3,000 sq. ft. of retail). Kilroy representatives described a brick-and-timber design with publicly accessible courtyards and a rooftop garden; staff recommended approval with conditions.
Neighborhood groups and TODCO urged the commission to require small, micro-retail spaces and parklets to animate the Stanford Alley light court and prevent formula retail from creating a "dead zone." John Ebeling (TOC/advocacy) and community planning interns asked for one or two 400–500 sq. ft. micro-retail spaces in the courtyard facing the alley. Sponsor counsel Jim Rubin said the team would study options and work with the adjacent property owner and neighborhood groups.
Commissioners moved to approve the project and added conditions asking the sponsor to extend retail toward Stanford, subdivide at least one corner space to create a small, neighborhood-oriented shop where feasible, make best efforts to combine vehicular access with 345 Brannan, and to pursue parklet approvals and non-formula retail tenancy where possible. The motion passed unanimously.