Get Full Government Meeting Transcripts, Videos, & Alerts Forever!
Get email alerts on the Neighborhood Infill topic
No spam. Unsubscribe anytime.
Planning Commission rejects neighborhood petition and approves proposed Noe Valley house after lengthy public hearing
Summary
After a prolonged hearing with hundreds of neighborhood petition signatures opposing scale and setbacks, the Planning Commission declined a discretionary‑review petition and approved the proposed 645 Duncan Street project as presented, finding it code‑compliant and consistent with staff and residential-design team guidance.
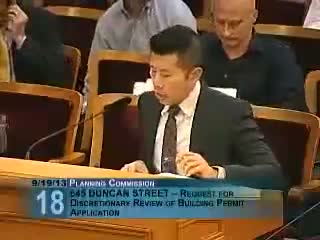
The Planning Commission on Sept. 19 declined to take discretionary review and approved a proposed infill dwelling at 645 Duncan Street in Noe Valley after an extended public hearing that drew several hundred petition signatures opposing the design.
Opponents, organized through the Duncan Newburg Association and represented by counsel, argued the proposal’s massing and voluntary setbacks would create a precedent for taller, denser buildings in a predominantly 1–3‑story area. They urged the Commission to remand the project for redesign to better fit the neighborhood’s topography and scale. Speakers emphasized the site’s sloped topography and the importance of stepped setbacks along Duncan and Newburg Streets.
The project architect and sponsor said the design reflects the steep site, with a large portion of the floor area located underground and multiple voluntary notches and setbacks to reduce perceived mass. The architect noted the fourth floor is set back roughly 46 feet from the front property line and stated that, under building‑code counting for steep sites, much of the structure is below grade. Staff briefed commissioners that the project had been reviewed by the residential design team multiple times and that the Department recommended against taking discretionary review because the project is compatible in form and scale.
Commissioners debated aesthetics and materials, urged softer palette and articulation on upper floors, but concluded the design met zoning and the residential design guidance as applied by staff. The motion to deny discretionary review and approve the project as proposed passed unanimously, 7‑0. Several commissioners urged the sponsor to continue working with staff on materials and facade treatment.