Get Full Government Meeting Transcripts, Videos, & Alerts Forever!
Get email alerts on the Housing Development topic
No spam. Unsubscribe anytime.
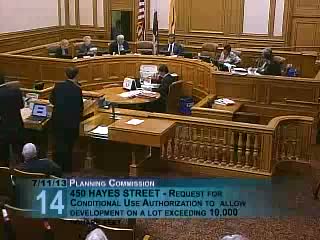
Commission approves 450 Hayes mixed‑use housing project in Hayes Valley
Summary
The Planning Commission unanimously approved a 41‑unit mixed‑use development at 450 Hayes Street with 3,700 sq ft of retail, on‑site inclusionary housing and limited parking; staff and supporters described the project as transit‑oriented infill that reconnects a former freeway parcel to the neighborhood.
The Planning Commission approved a mixed‑use project at 450 Hayes Street in the Market‑Octavia area that will replace a surface parking lot with 41 dwelling units, roughly 3,700 square feet of retail and limited parking.
Staff recommended approval with mitigation measures from the Market‑Octavia EIR. Developer DM Development and co‑developer DDG presented the project as transit‑oriented infill that provides a range of unit sizes, 5 below‑market‑rate (BMR) on‑site units and reduced parking (0.5 spaces per unit) plus 42 bicycle stalls. Architects described a design that restores urban fabric to the former freeway parcel and creates a central courtyard and ground‑floor retail activation.
Speakers from the Hayes Valley Neighborhood Association, the Housing Action Coalition and local businesses supported the project, highlighting on‑site inclusionary housing, transit orientation and improved streetscape. Commissioners praised the design and neighborhood collaboration and voted to approve the project with conditions, and the zoning administrator indicated support for a requested rear yard modification.
The approval includes standard mitigation monitoring and review of a set of project‑specific conditions and construction monitoring to reduce impacts on neighboring businesses during construction.