Get Full Government Meeting Transcripts, Videos, & Alerts Forever!
Get email alerts on the Roof Deck topic
No spam. Unsubscribe anytime.
Board of Appeals grants permit with conditions for Octavia Street roof deck after neighbors’ objections
Summary
After appellants argued a revised roof‑deck plan at 3255 Octavia Street still exceeded occupiable‑area limits, the San Francisco Board of Appeals approved the permit on condition that unoccupied pavers be removed and specified restrictions be recorded; the motion passed on the floor of the Oct. 10 meeting.
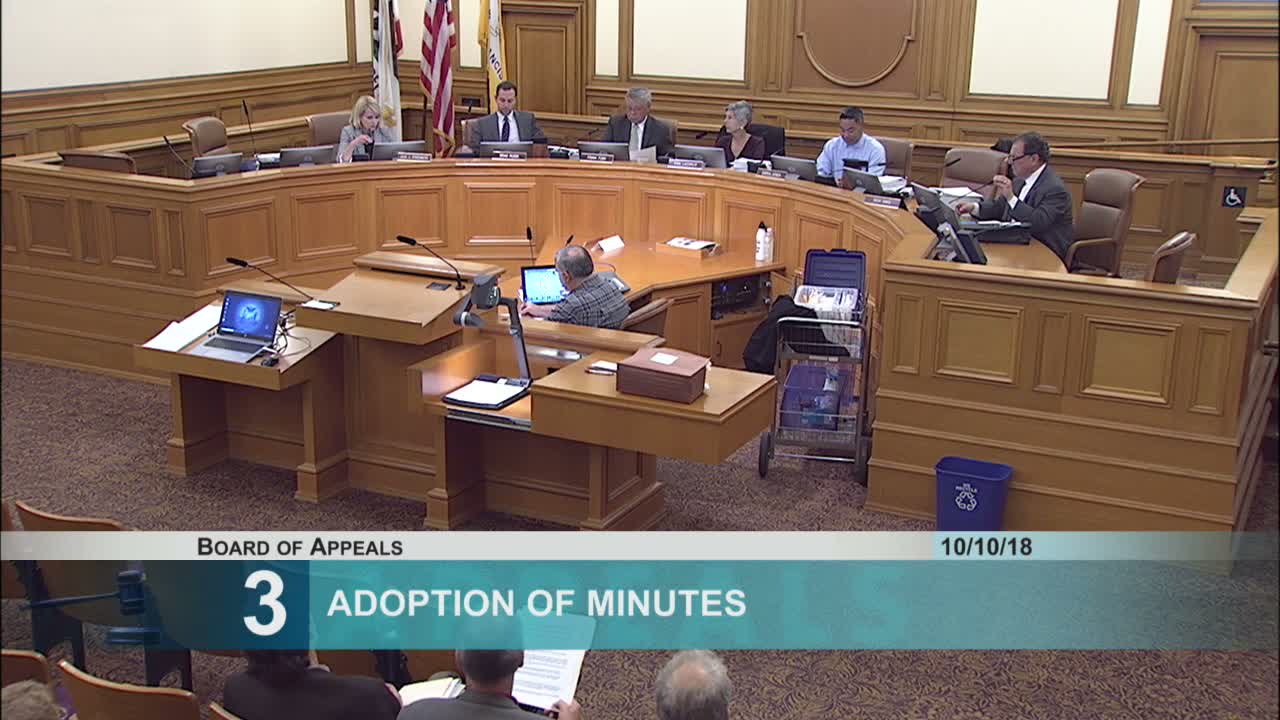
The San Francisco Board of Appeals on Oct. 10 approved a revised alteration permit for 3255 Octavia Street, but only after imposing conditions intended to limit future use of non‑occupiable roof areas.
Permit representative Eric Jacobs told the board he had revised plans addressing the panel’s earlier concerns, including relabeling portions of the roof as a non‑occupiable “roof garden,” lowering windscreens and correcting the rear‑yard setback. “We feel that these corrections … create what should be seen as a code complying proposal,” Jacobs said.
Appellants Philip Mesa and Mark Herman argued the revisions did not resolve the core problem: Mesa told the board the changes left “a total occupiable roof area of approximately 70% of the roof versus the code 33%,” and said added gates and contiguous pavers effectively created a single large deck out of separate elements. Herman questioned whether labeling or removing kitchen fixtures in plans would prevent the ground‑floor area from functioning as a dwelling.
Senior building inspector Bernie Kern and Zoning Administrator Scott Sanchez supported limiting features that could be used as occupiable space. Kern recommended a locking mechanism to prevent unsupervised access to the maintenance area and recording a restriction so future owners could not recharacterize the space. Sanchez agreed, saying the planning department could accept the corrections and that removing the unoccupied pavers at front and rear would likely eliminate the need for a further notice of special restrictions.
After discussion, the board approved a motion that required revised plans showing removal of the unoccupied roof garden pavers at both front and rear, correction of the Title 24 energy table, and that the permit be issued as a special‑conditions permit consistent with draft planning commission guidance. The board recorded aye votes and the motion passed. The board asked the permit holder to submit the revised plans for staff review.
The decision brings the project into compliance with the planning department’s draft roof‑deck guidelines and attaches conditions meant to limit future conversion of non‑occupiable areas into permanent decks.