Get Full Government Meeting Transcripts, Videos, & Alerts Forever!
Get email alerts on the 222 Second Street Project topic
No spam. Unsubscribe anytime.
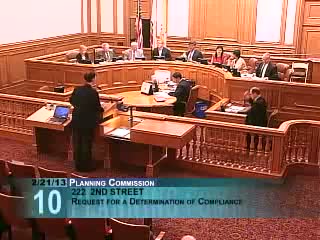
Planning Commission approves exceptions for 26‑story office at 222 Second Street
Summary
The commission approved requests to modify a previously approved 2010 design for a 26‑story office tower at 222 Second Street, granting bulk and tower‑separation exceptions while asking staff and sponsor to refine facade detailing and ground‑floor activation. Approval was unanimous (7–0) with conditions to review final drawings.
Planning Department staff presented requested modifications to the previously approved 222 Second Street project, explaining changes driven by an inability to acquire adjacent property and updated seismic code requirements. The revised proposal would demolish a surface parking lot and construct a 26‑story office building with approximately 430,650 square feet of office space, 2,800 square feet of ground‑floor retail and public open space.
Kevin Guy (planning staff) told commissioners the project retains the previously approved height and gross floor area but requires new exceptions for lower‑tower floor length and interior tower separation due to minor massing changes. Staff recommended granting the exceptions, finding that shadow and openness impacts would be similar to the previously approved design.
Andrew Junius, representing project sponsor Tishman Speyer, and project team members said the design changes were straightforward, driven partly by a new seismic code requirement, and noted the project is fully funded and ready to proceed. Commissioners praised the project’s design and market responsiveness but asked for additional work on facade definition, modulation on Second and Tehama Street elevations and measures to strengthen a sense of base/middle/top composition.
Commissioner Moore asked the architect to continue to work with staff to strengthen banding and facade modulation so the building better relates to the historic street wall; staff and the sponsor agreed to refine those elements before the DBI architectural addendum. The commission moved to approve the project with those conditions and additional technical modifications; the motion passed unanimously (7–0).
Quote: “I think we have an even better project now,” Commissioner Antonini said, urging staff and sponsor to proceed with the refined design.
Ending: The commission approved exceptions for bulk and tower separation and directed staff to coordinate with the sponsor on final drawings, which will be reviewed before DBI architectural approval.