Get Full Government Meeting Transcripts, Videos, & Alerts Forever!
Get email alerts on the Affordable Housing topic
No spam. Unsubscribe anytime.
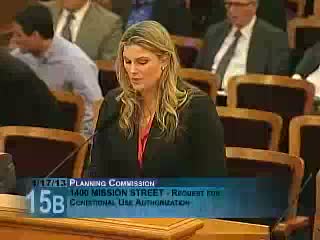
Commission OKs 190‑unit affordable homeownership development at 1400 Mission Street
Summary
Tenderloin Neighborhood Development Corporation and partners won Planning Commission approval for a 190‑unit affordable ownership project at 1400 Mission Street, primarily family-sized units with limited parking and ground-floor retail; the commission granted requested Code Section 309 exceptions and the conditional‑use authorization.
The Planning Commission on Jan. 17 approved entitlements for a 190‑unit affordable housing project at 1400 Mission Street, a major new affordable homeownership development in the South of Market area.
Staff described the project as a mixed-use building varying from roughly 10 to 15 stories with 190 for-sale affordable dwelling units, about 4,350 square feet of retail, up to 42 parking spaces and approximately 70 bicycle parking spaces. The unit mix includes 167 units provided to satisfy off-site BMR obligations from a previous project, 20 units affordable up to 150% of area median income and 3 additional on-site BMR units, with about 63% of units two-bedroom or larger for families. The project requested exceptions under Planning Code Section 309 (rear yard, loading and wind) and a conditional-use authorization to allow additional FAR for units affordable up to 150% AMI; staff recommended approval.
Don Faulk of Tenderloin Neighborhood Development Corporation said the organization pursued ownership units after rental financing proved difficult and emphasized family-sized units: "What we're ending up with is a project that will comprise 190 units affordable between 70–150% of the area median income... 63% of the units will be 2 bedroom and larger, so for families." Architect Steve Perry presented renderings showing massing strategy to align the building with adjacent projects and to create a pedestrian‑oriented streetscape with retail and bike facilities.
Why it matters: 190 affordable ownership units near downtown represent a substantial addition to the city's family-sized affordable housing supply; the project responds to city objectives to locate affordable housing close to jobs and transit while requiring specific code exceptions.
Next steps: the commission adopted the required findings, approved the Section 309 exceptions and CU authorization and directed staff to finalize the mitigation monitoring and reporting program in the final motions; the sponsor will proceed to building permits and implementation.