Get Full Government Meeting Transcripts, Videos, & Alerts Forever!
Get email alerts on the Infill Development topic
No spam. Unsubscribe anytime.
Board orders mix of concessions in contested Glen Park infill project
Summary
After hours of testimony from the applicant, dozens of neighbors and planning staff about a substandard triangular lot in Glen Park, the Board of Appeals granted the appeal with conditions: it preserved a house permit but deleted the proposed fourth floor, removed the board‑imposed light well requirement, and allowed the roof deck to exceed 125 sq ft at the sponsor’s discretion.
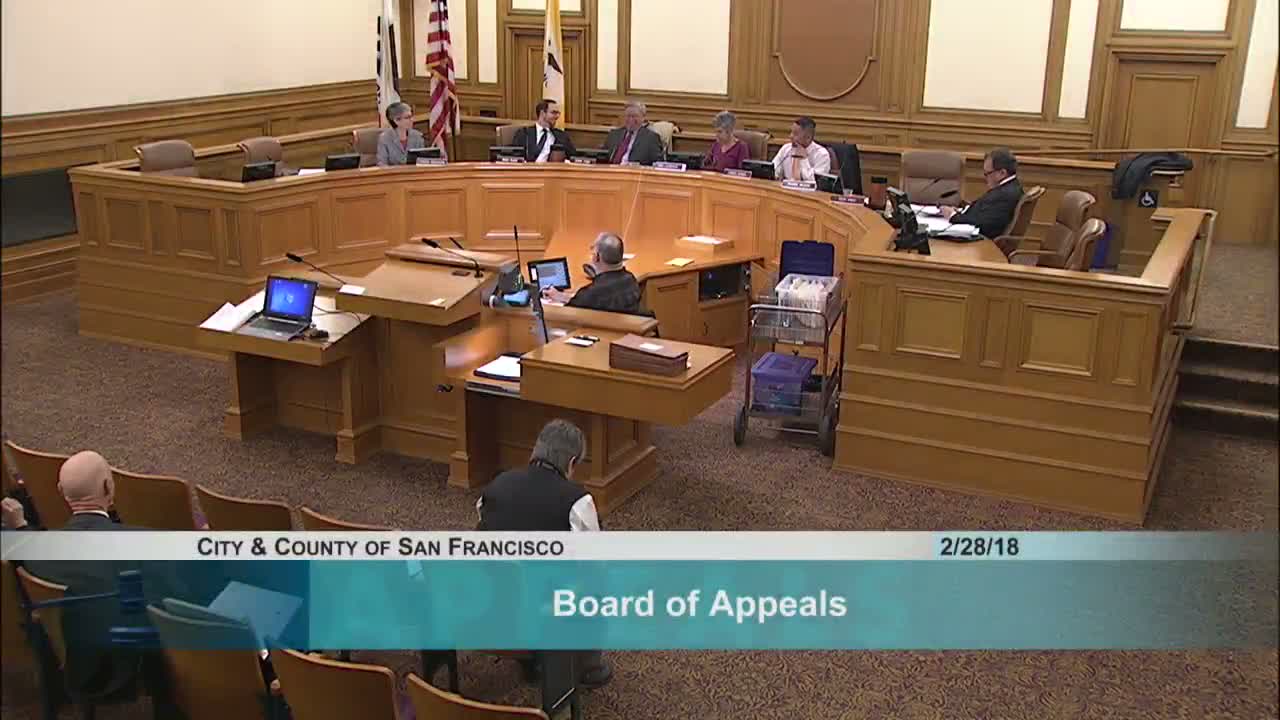
The Board of Appeals on Feb. 28 resolved a contentious appeal over a proposed infill home at 2783 K Diamond Street, voting 4–1 to grant the appellant’s request with a package of modifications intended to balance neighborhood concerns and the owner’s development rights.
Architect‑applicant Troy Kishanipour urged a de novo review, saying the design met the planning code and residential design guidelines and that the project would create a family‑sized home. Section‑14 parties and numerous neighbors, including a Glen Park historian and immediate residents, urged denial of three features: a fourth floor, a large front‑facing deck and construction that would build over long‑standing property‑line kitchen windows serving rent‑controlled units. They argued the lot’s 849‑square‑foot triangular shape, proximity to public steps and historic alleyway, and the presence of mature trees made the proposed massing and deck intrusive and harmful to light, air and neighborhood character.
Planning staff summarized the Planning Commission’s earlier conditions: removal of the top floor, creation of a light well to protect property‑line windows, and a reduced, set‑back deck sized to meet the minimum open‑space requirement. After extensive public comment and rebuttals from the sponsor, President Frank Fung moved to grant the appeal while keeping the Fourth Floor deleted, deleting the Planning Commission’s light‑well requirement, and allowing the roof deck to exceed 125 square feet and be located at the project sponsor’s discretion. Commissioners Lazarus, Honda and Wilson joined Fung in the motion; Vice President Swig dissented. The motion carried 4–1.
The board said the decision reflected the lot’s unusual size and shape and sought to preserve a viable single‑family building envelope while addressing neighbor concerns about permanence and tree impacts. The order removes the Commission’s light‑well mandate and relaxes the deck size/location condition but preserves the deletion of the Fourth Floor; DBI and Planning staff will confirm final permit documents meet code and the board’s conditions.