Get Full Government Meeting Transcripts, Videos, & Alerts Forever!
Get email alerts on the Transbay Tower topic
No spam. Unsubscribe anytime.
Planning Commission approves key findings for Transbay Tower, adds direction to study an observation deck
Summary
The Planning Commission approved CEQA findings, shadow allocations, office-square allocations and Planning Code exceptions for the Transbay Tower at 101 First Street, despite divided votes on shadows; commissioners directed staff to continue studying a public observation deck.
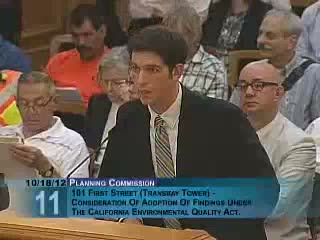
The San Francisco Planning Commission voted to clear several key procedural hurdles for the proposed Transbay Tower at 101 First Street on Oct. 18, approving CEQA findings, determinations on shadow impacts, an allocation of annual office square footage and exceptions under Planning Code section 309.
In separate roll calls, commissioners approved the CEQA findings (6–1), concluded the tower’s projected new shadows on eight downtown open spaces would not be adverse (5–2), allocated the requested office square footage under the city’s annual office development limitation (6–1) and found the project satisfies the criteria for several code exceptions including street-wall base and tower separation (6–1). Commissioner Catherine Moore voted against several motions, citing concerns about the cumulative shadow package approved last week and the broader effect of multiple downtown projects on protected parks.
Planning staff and the project sponsor, Hines, presented the tower as the centerpiece of the Transit Center District, emphasizing design refinements, public-access commitments and park connections. Staff highlighted Mission Square and a bridge/porch connection to the planned City Park on top of the transit center as public benefits; Hines and architect Pelli Clarke Pelli showed massing, façade details, and proposed measures to reduce bird collisions and wind impacts. Supporters — including unions and community workforce groups — testified the project will produce construction jobs and local-hire opportunities. Opponents cited skyline scale, proximity to existing tall buildings, shadow impacts on parks and neighborhood streets, and safety concerns.
Several members of the public urged the commission to require public amenities at the top of the building. In response the commission adopted an added direction that staff and the sponsor continue to evaluate and, where feasible, design an observation deck or other visitor-access amenity as the project moves forward.
What the votes mean: the approvals are largely procedural steps that allow the project to proceed in its entitlement path; additional design, engineering and construction-level approvals and agreements (including any funding and easement arrangements with the Transbay Joint Powers Authority) remain to be finalized.
The commission recorded the votes on the motions: CEQA findings passed 6–1 (Moore dissenting); shadow findings passed 5–2 (Moore and Seguier dissenting); office allocation passed 6–1; and the Section 309 determinations passed 6–1. The commission asked staff to return recommended language addressing observation-deck feasibility and to continue coordinating on public-access features.