Get Full Government Meeting Transcripts, Videos, & Alerts Forever!
Get email alerts on the Historic Preservation topic
No spam. Unsubscribe anytime.
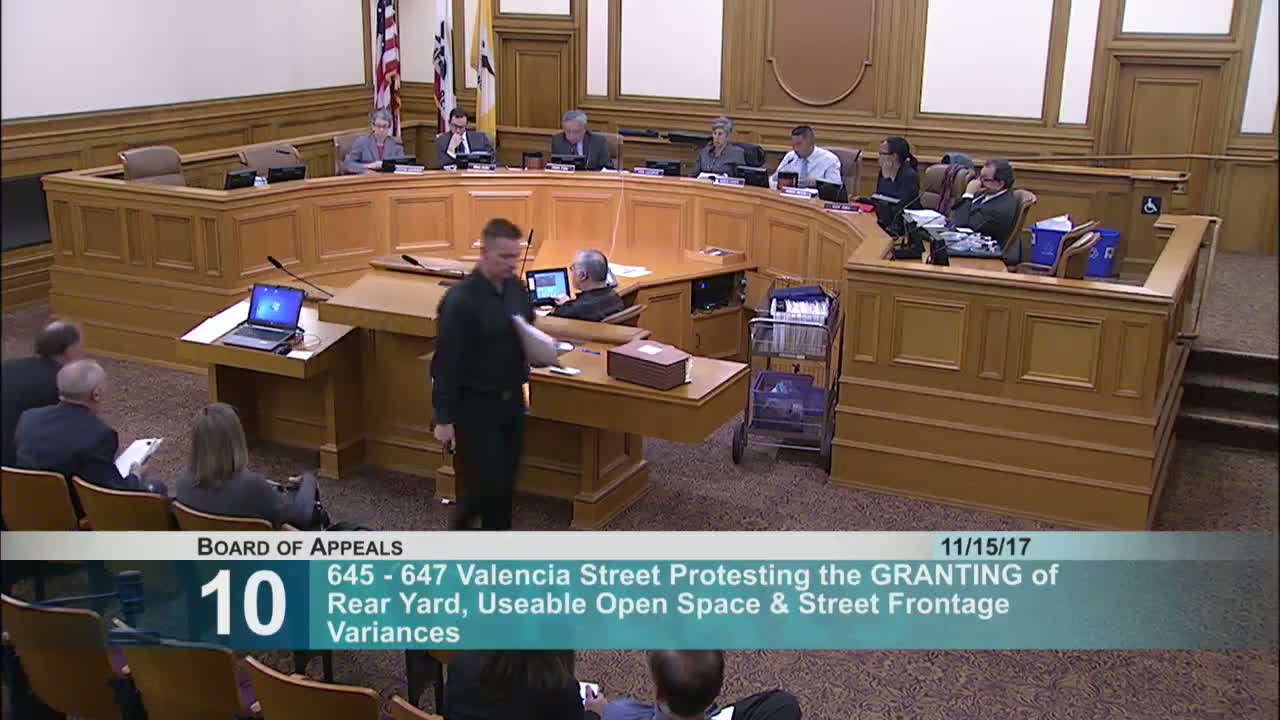
Board upholds variance for 645–647 Valencia, citing preservation and housing constraints
Summary
The Board denied a neighborhood appeal of variances allowing additions at 645–647 Valencia (the former Amelia's/Elbow Room), concluding that preservation constraints and the lot’s unusual buildable envelope justified relief for modest new housing.
The Board of Appeals on Nov. 15 denied an appeal of variances for 645–647 Valencia Street, a property with an LGBTQ historic context designation tied to the former Amelia’s/Elbow Room. The owner and project team sought rear‑yard, open‑space and street‑frontage variances to construct a three‑story addition and create seven dwelling units while preserving the historic resource.
Appellant Dino Larsen argued the project would condemn a large ficus tree, reduce mid‑block open space and be out of harmony with the block pattern of rear yards. He submitted an arborist’s report saying construction would require removing critical limbs and potentially the tree. Preservation and project proponents, including architect Toby Morris and owner Dennis Ring, said the project had been revised multiple times under preservation guidance so that front set‑backs were used to protect the historic facade and that variances were necessary to create habitable units without intrusive rooftop penthouses.
Planning staff reviewed the discretionary review process and preservation staff’s comments, and confirmed the Planning Commission’s discretionary review incorporated additional setbacks (a top‑floor massing shift of 5 feet toward Valencia) to reduce impacts on the appellant’s light. Staff noted the site is narrow and effectively constrained by adjacent full‑coverage buildings; because several floorplates are landlocked and penthouses were not permitted for preservation reasons, the department found exceptional circumstances that justify variance relief.
After discussion, the board voted 5–0 to deny the appeal and uphold the zoning administrator’s variance decision and the Planning Commission’s associated discretionary review conditions. The decision allows the project sponsors to proceed under the variance and conditions, subject to the ordinary building permit and preservation review steps.