Get Full Government Meeting Transcripts, Videos, & Alerts Forever!
Get email alerts on the Transportation Streets topic
No spam. Unsubscribe anytime.
Planning Commission hears Better Market Street presentation, explores bike, transit and car-free options
Summary
Planning Department and DPW presented a vision to revitalize Market Street with six districts, design 'nodes,' two bicycle facility options and transit alternatives; commissioners praised the goals but raised trade-offs on stop spacing, retail activation and auto restrictions.
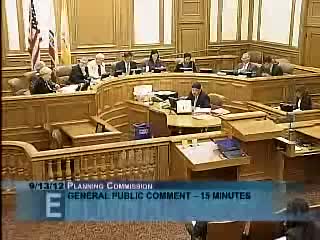
San Francisco Planning Department planning representative Neil Rochowy and Department of Public Works project manager Chris Epprich presented the Better Market Street vision to the Planning Commission on Sept. 13, outlining plans to redesign Market Street from Octavia Boulevard to the Embarcadero.
Rochowy told commissioners that the Planning Department is the “urban design lead for the Better Market Street project,” responsible for ensuring Market Street “is designed to provide an active, attractive, diverse, safe and intriguing public realm.” Epprich said the project team is in the concept-planning phase, expects environmental review in 2012–2014 and aims for a construction start in 2016.
The presentation framed Market Street as one corridor with six distinct districts and three major public spaces. Staff identified six design drivers: improving mobility, enhancing the public-realm experience, spotlighting Market Street’s identity, enhancing access for all users, reducing conflict and integrating street form and function.
On bicycles, staff presented two options: a shared lane where bikes and buses share space, and a physically separated cycle track. Epprich said the cycle track “is a clearly separated facility” that reduces conflicts with vehicles but can increase conflicts with loading and curb access.
For transit, the department described two alternatives. An “enhanced local” option would retain a continuous center transit lane with modest stop reductions and improved boarding islands; a “rapid” option would consolidate stops (roughly half as many island stops) to increase speed and reliability. Staff said either option would include accessibility upgrades and amenities at stops.
The team also outlined three automobile scenarios: incremental auto restrictions (more required right turns), a defined auto-free segment (to be determined) and a broader car-free Market with exemptions for paratransit, taxis and delivery vehicles. Epprich cautioned that auto restrictions could shift conflicts to other streets and would require careful modeling.
Commissioners broadly praised the presentation and debated policy implications. Several urged stronger attention to ground-floor retail activation, enforcement, and design details that would make Market Street attractive for merchants and residents; others urged caution about fully car-free options and pressed for analysis of how many vehicle trips would be removed. No formal action was taken; staff said further design alternatives and community workshops will follow.
The commission’s next procedural step is continued outreach and the environmental-review phase before the commission will see specific regulatory or zoning proposals.